KLIK BUILDING / PROJECT PORTFOLIO

Progress records
from real project folders.

The project names below follow the names of the ZIP folders you provided. Each gallery uses the best available mix of wide project views, construction details, finishing shots and up to fifteen selected images where available.

01 / Completed project

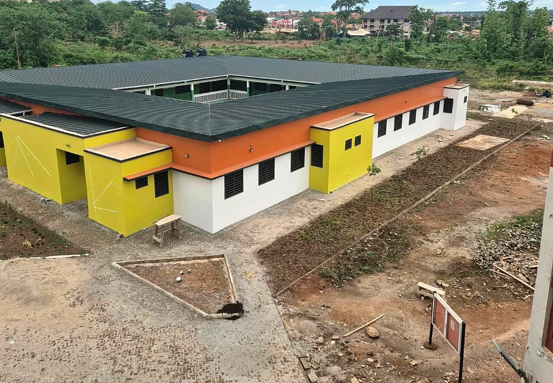
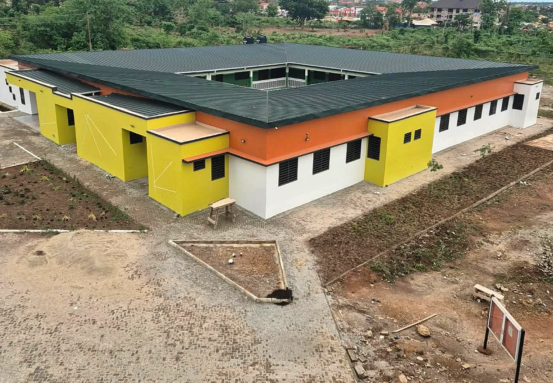
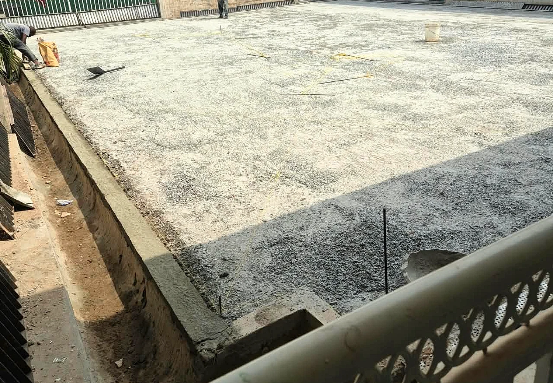
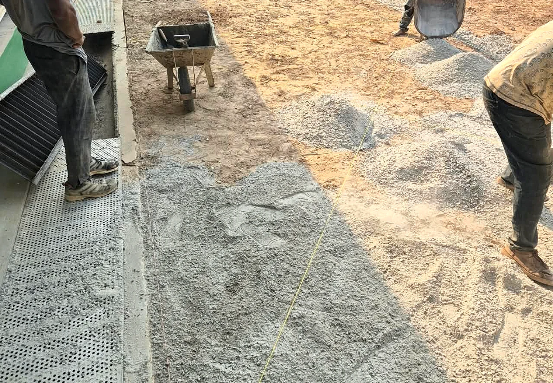
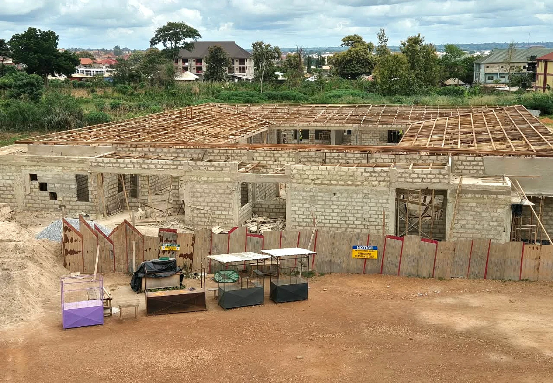
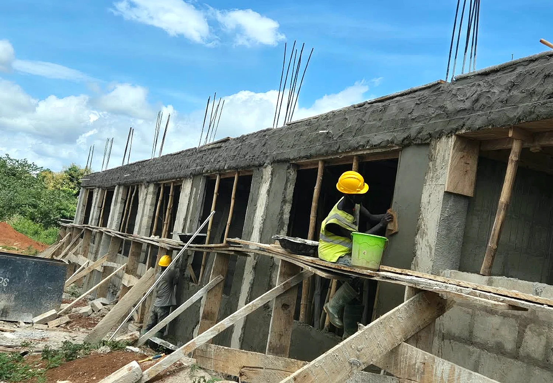
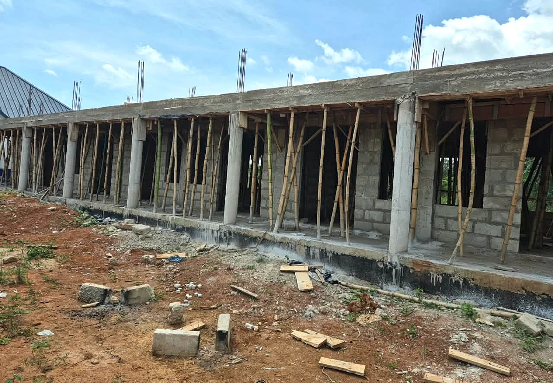
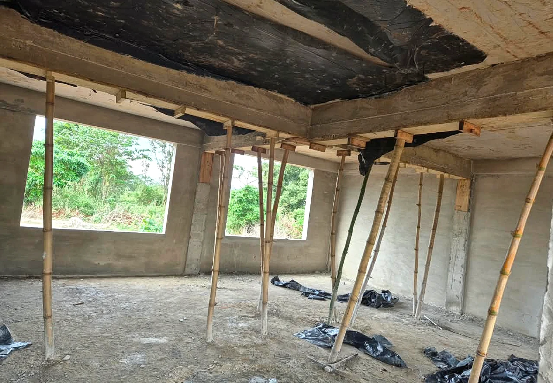
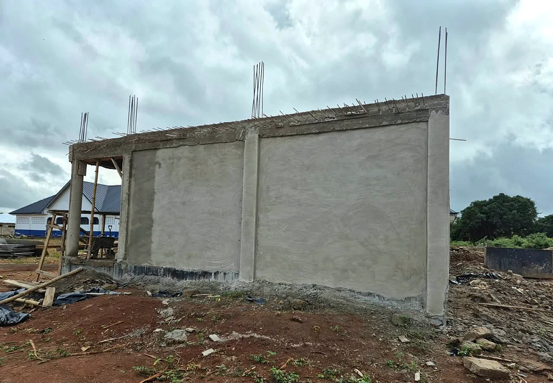
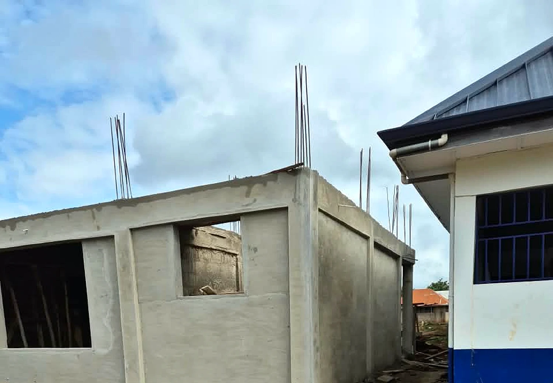
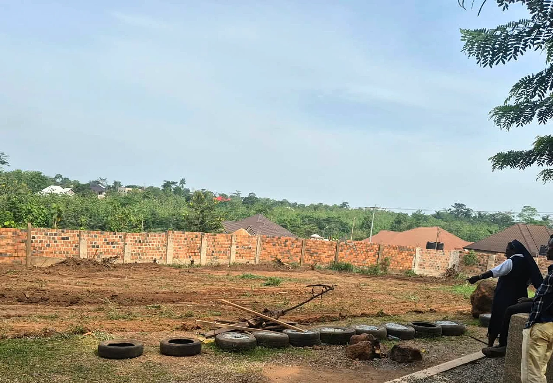
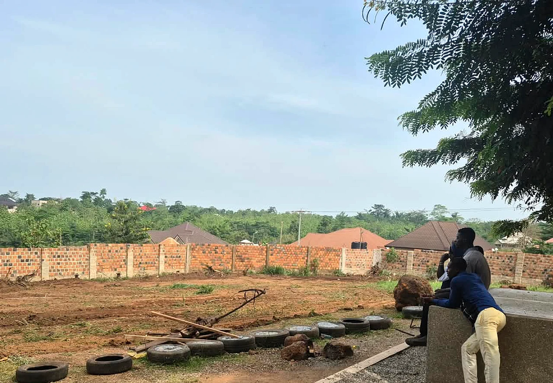
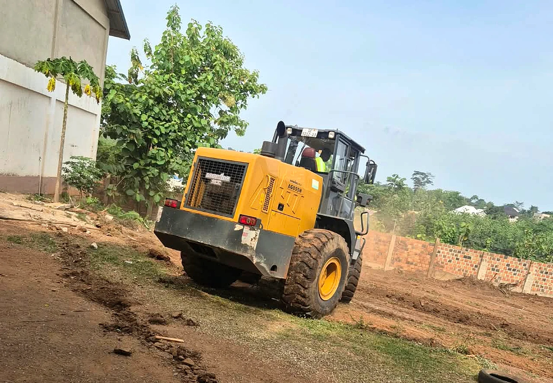
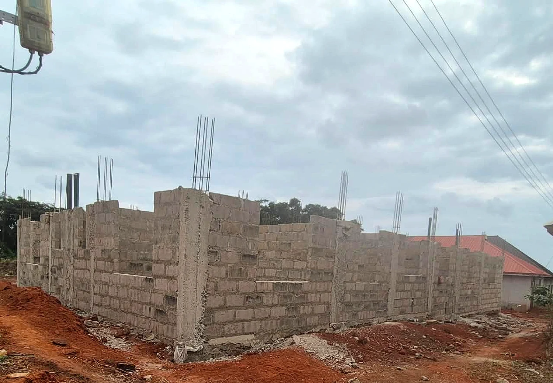
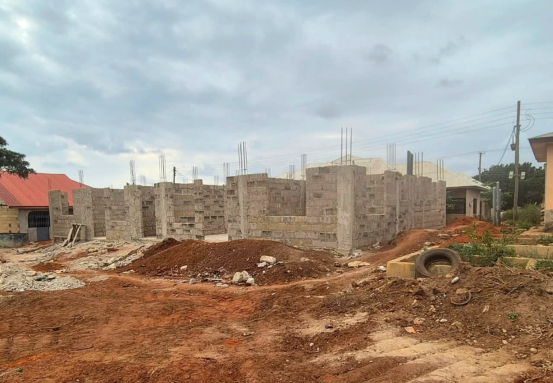
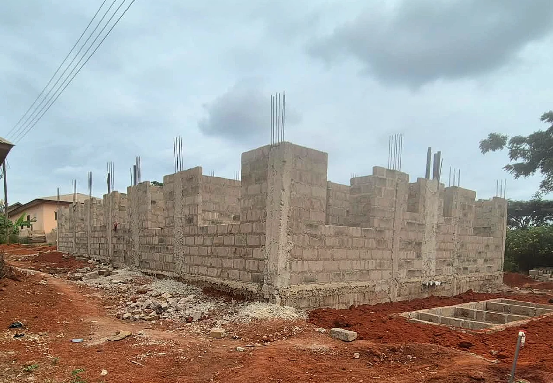
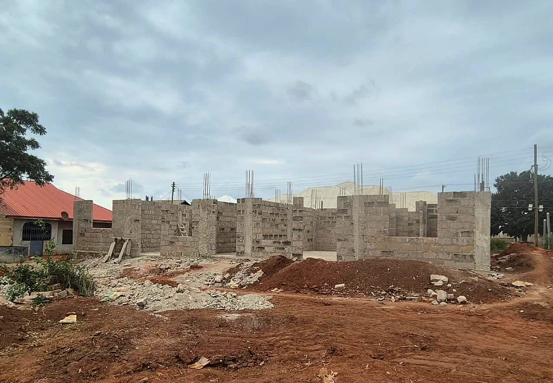
Construction of 9unit classroom blocks as creche for UENR BASIC SCHOOL at Sunyani

A school block and creche project presented from foundation works to finished classrooms, courtyard and playground.

Type
Educational construction
Location
Sunyani
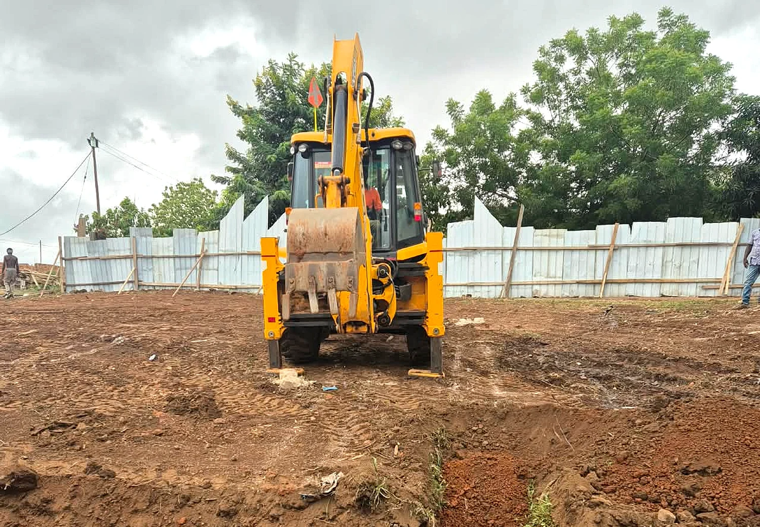
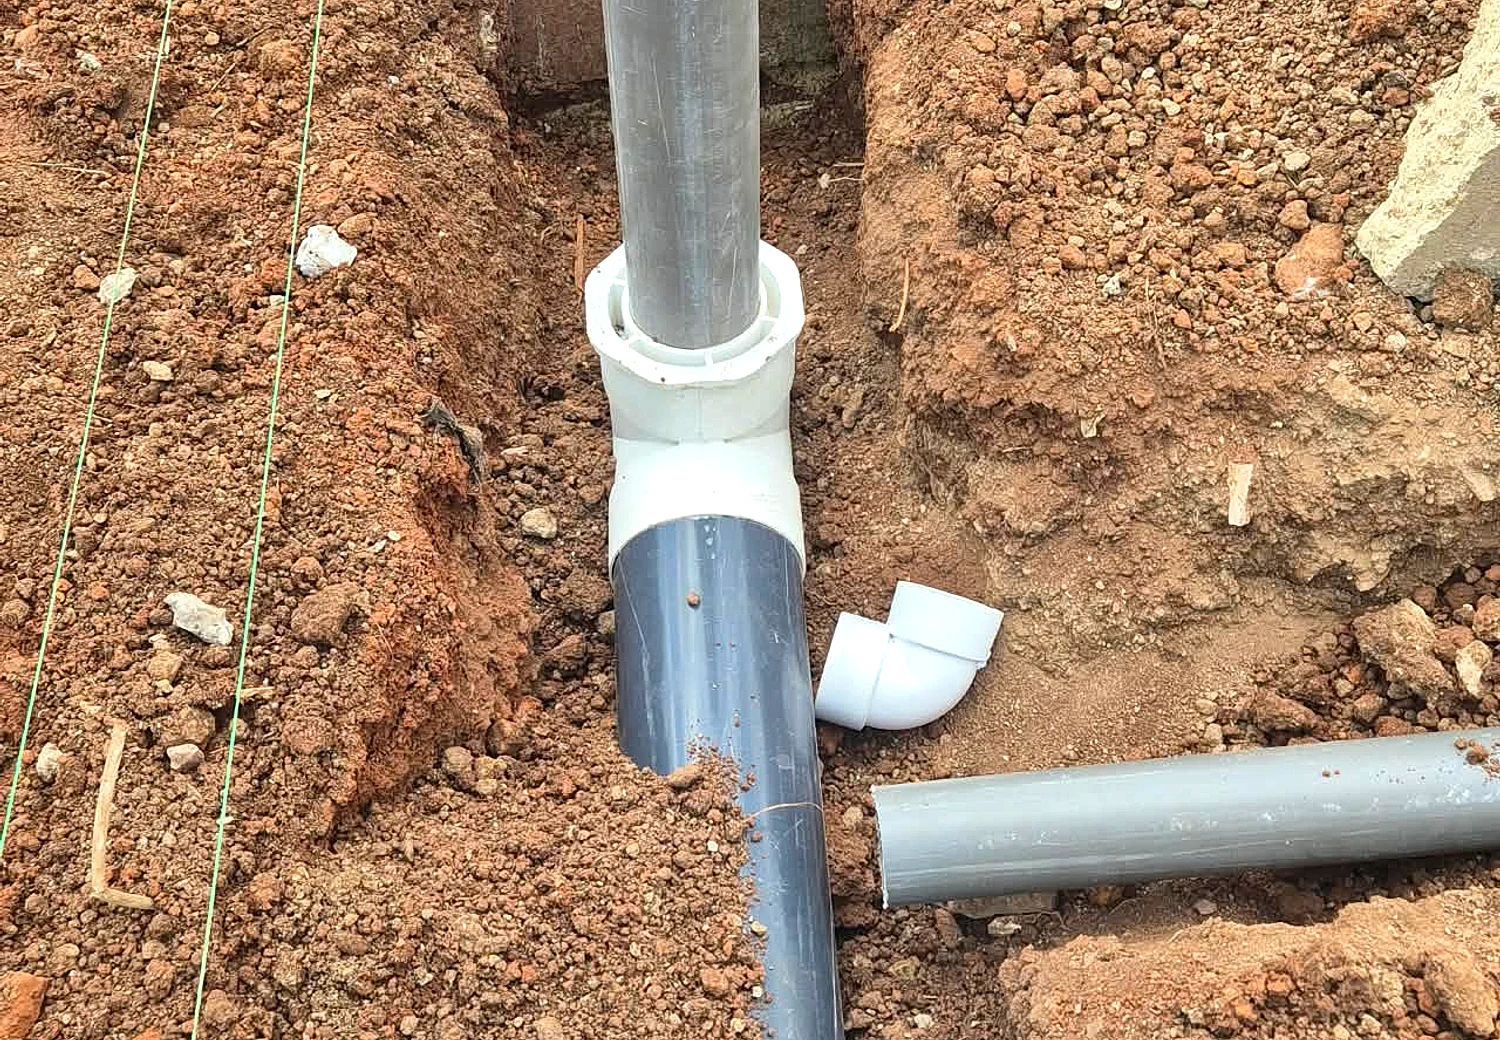
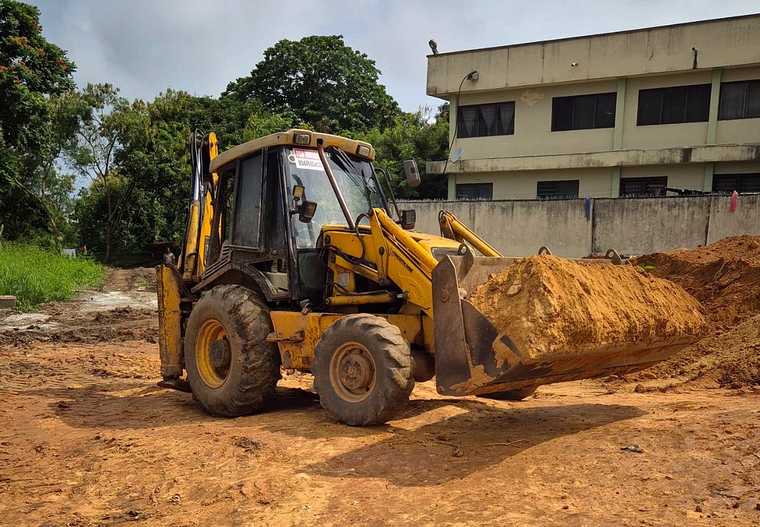
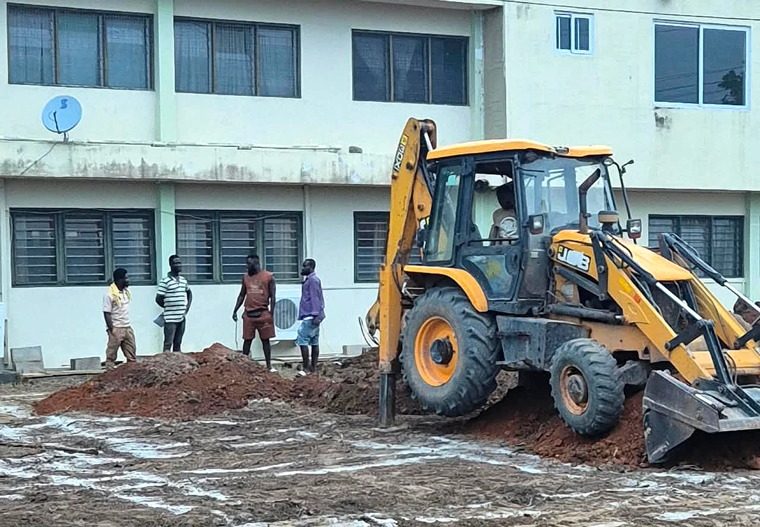
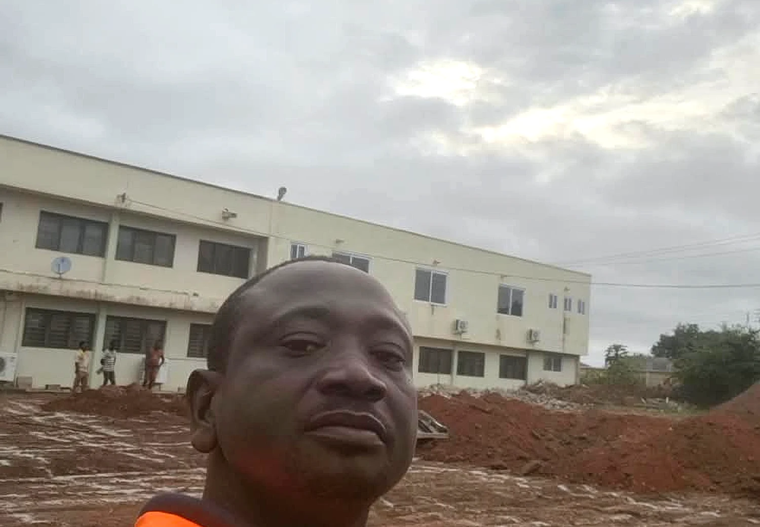
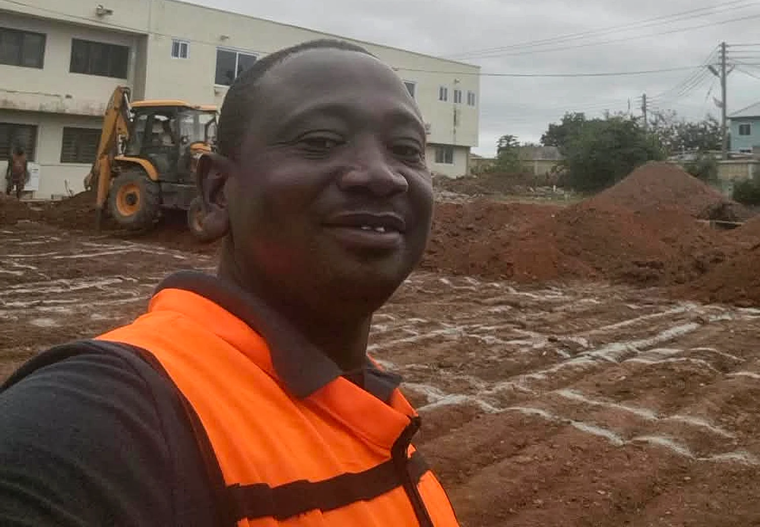
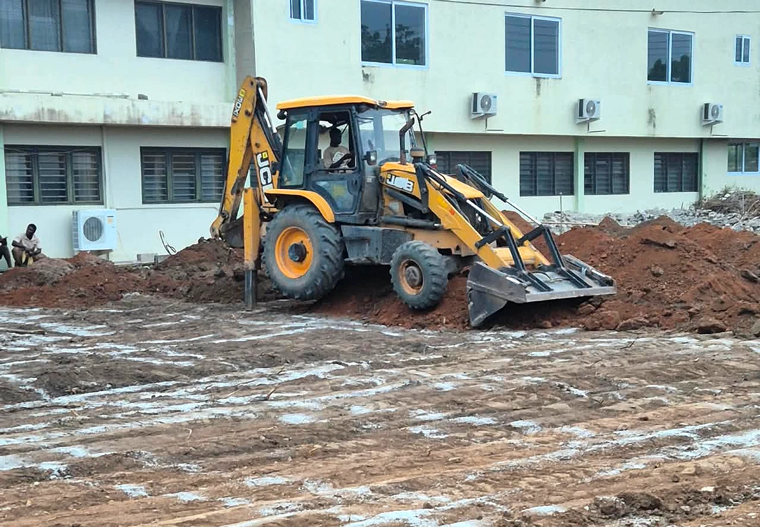
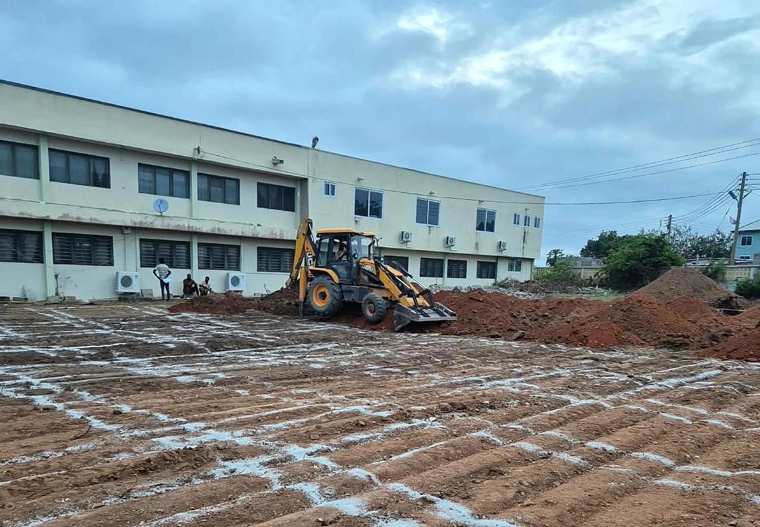
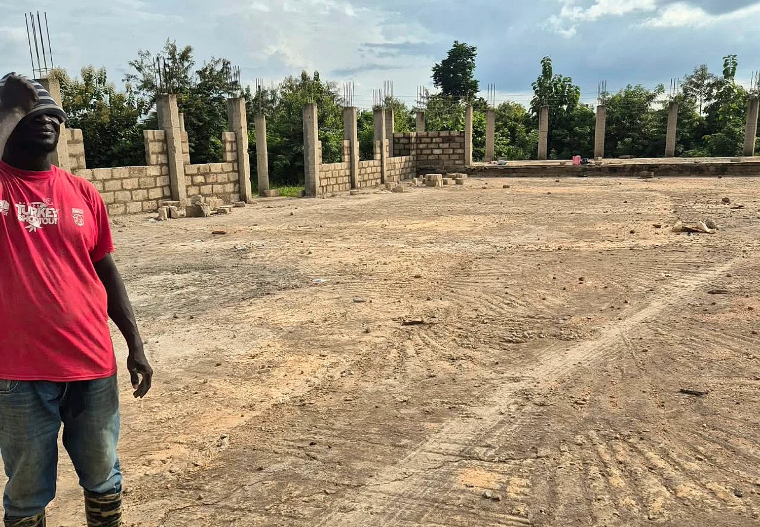
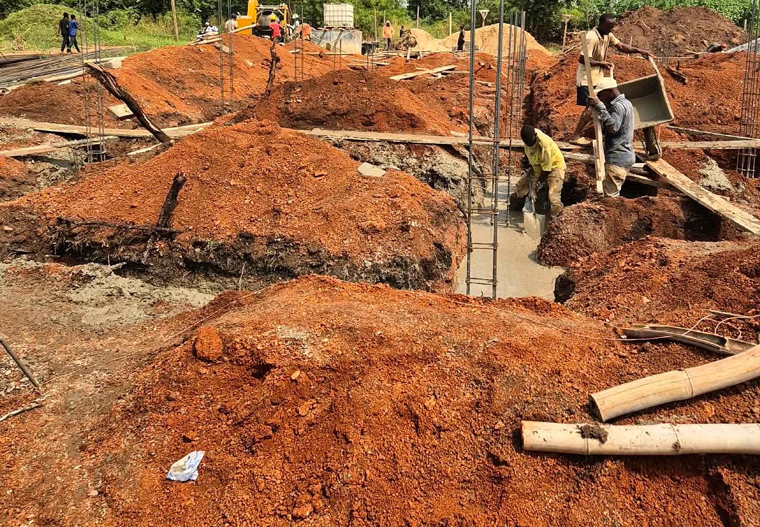
Construction of 9unit classroom blocks as creche for UENR BASIC SCHOOL at Sunyani - Foundation detail 01
01Foundation detail 01
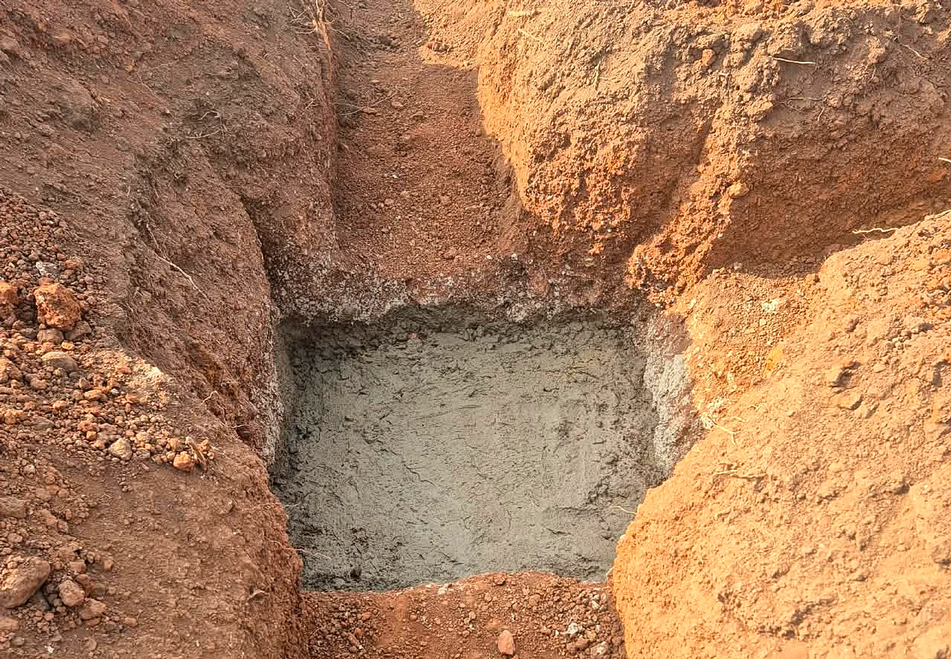
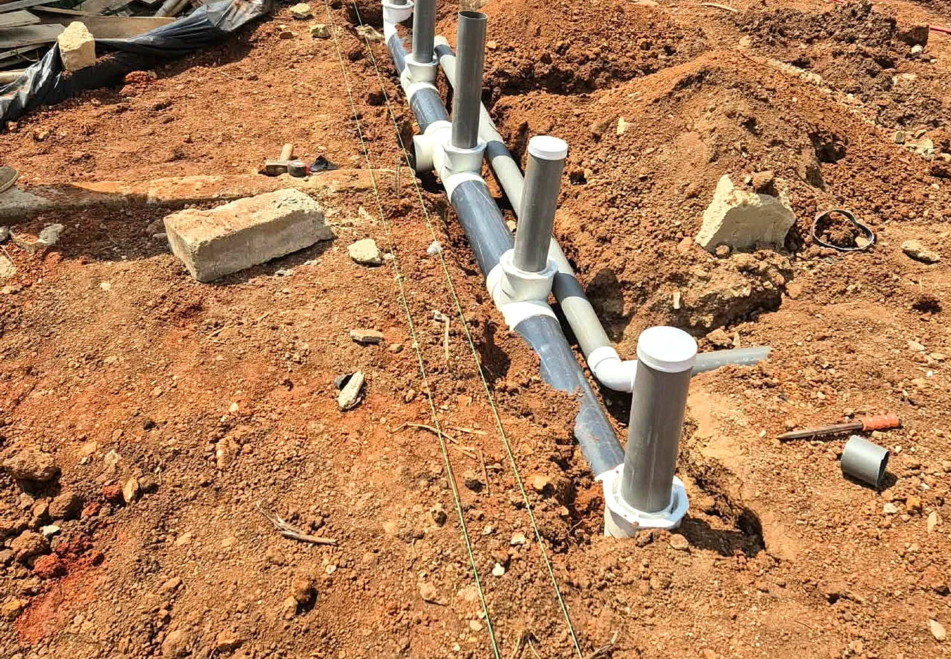
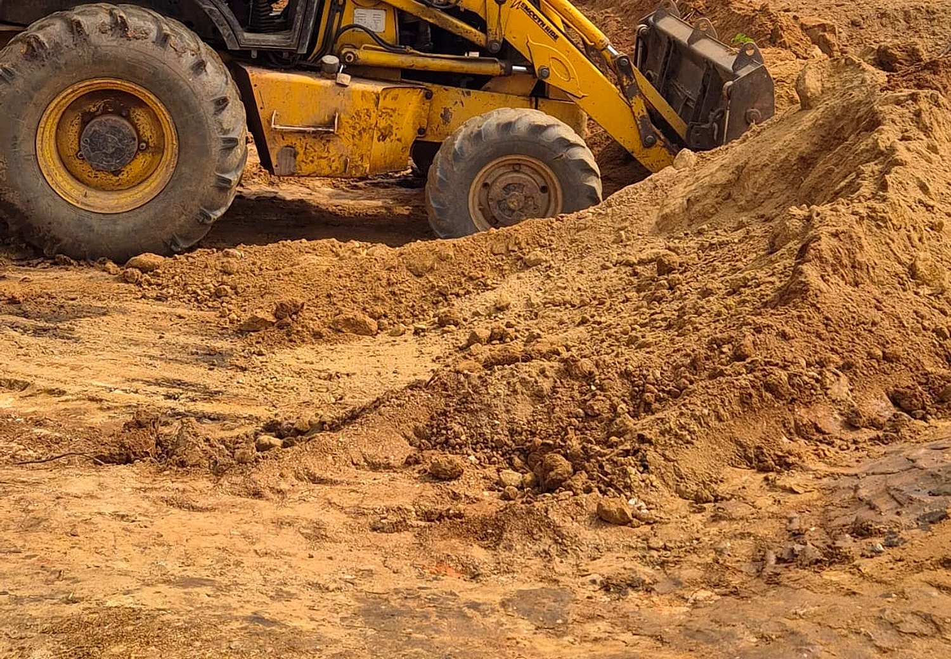
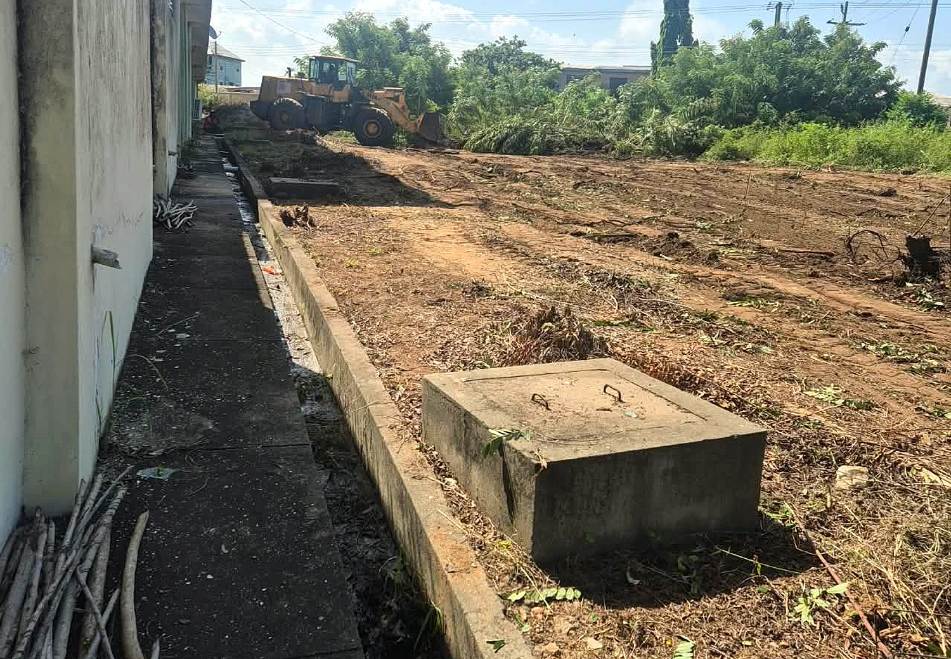
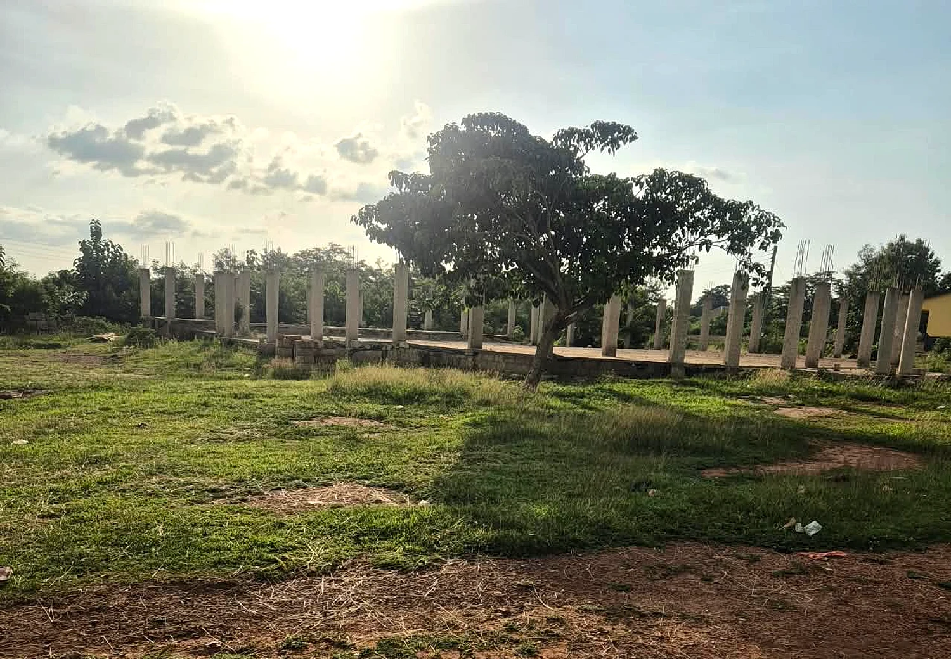
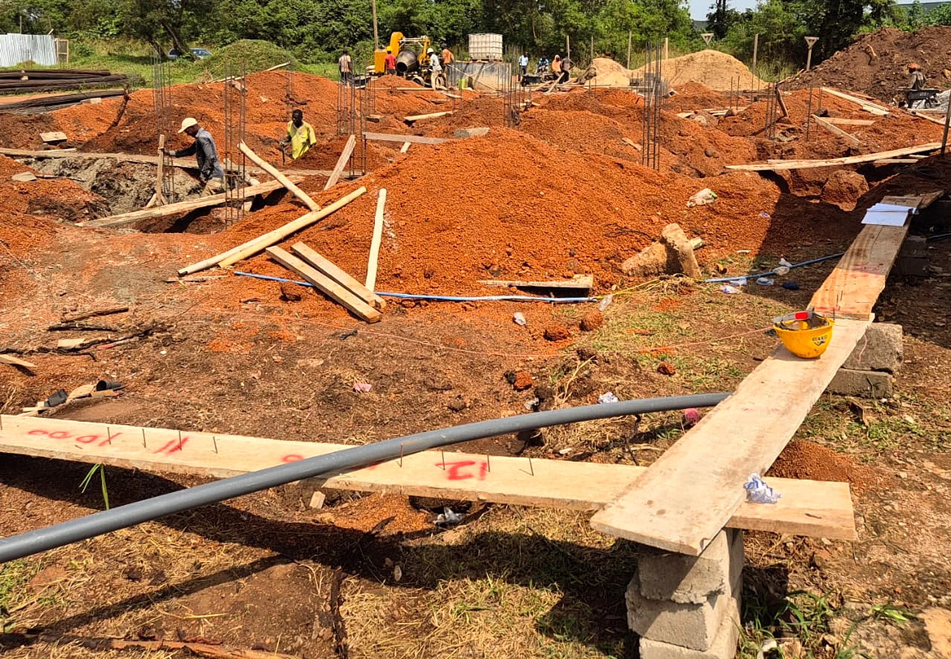
Construction of 9unit classroom blocks as creche for UENR BASIC SCHOOL at Sunyani - Foundation detail 02
02Foundation detail 02
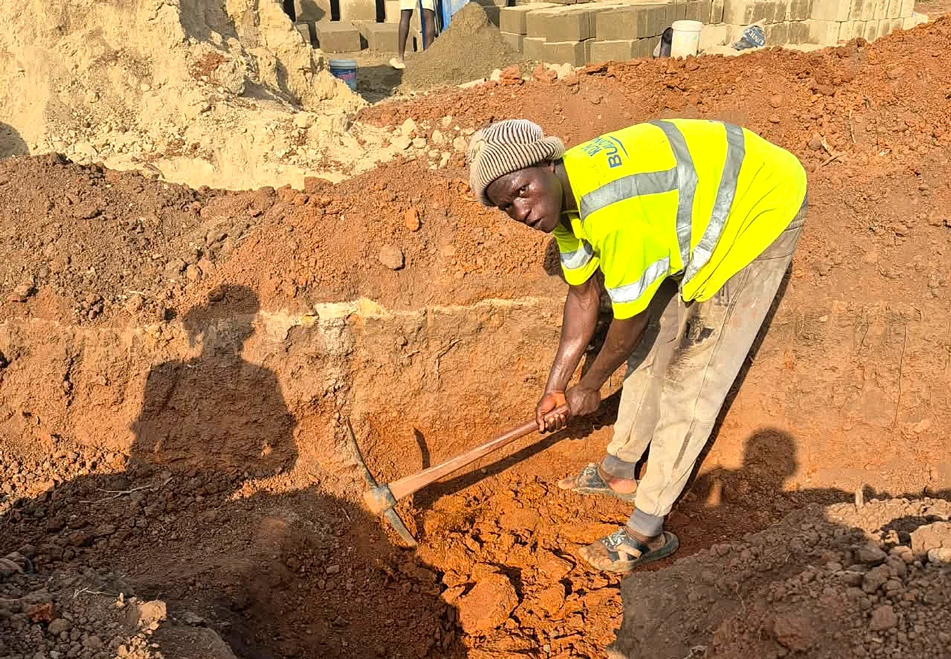
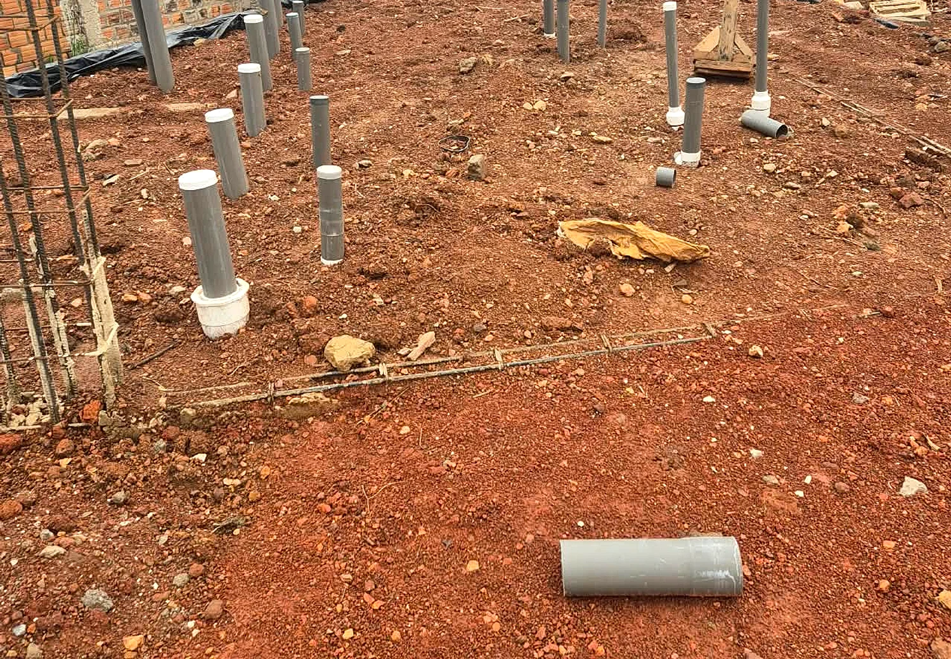
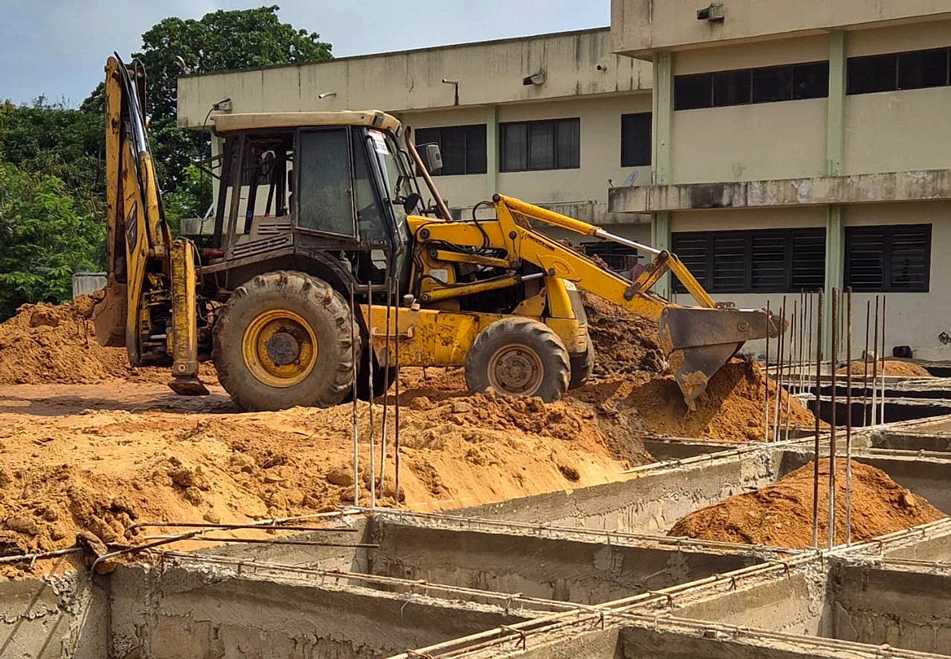
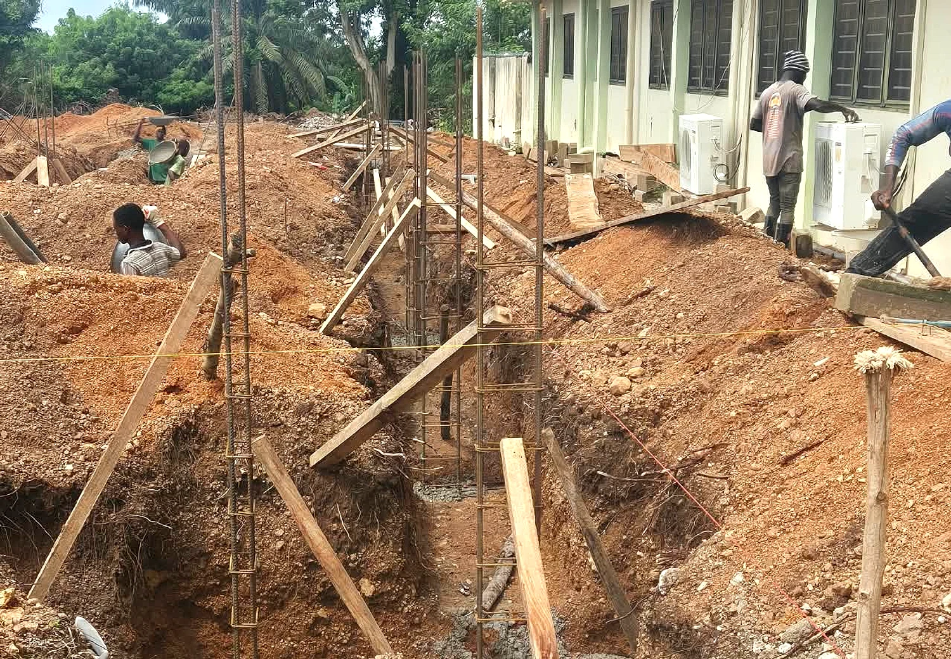
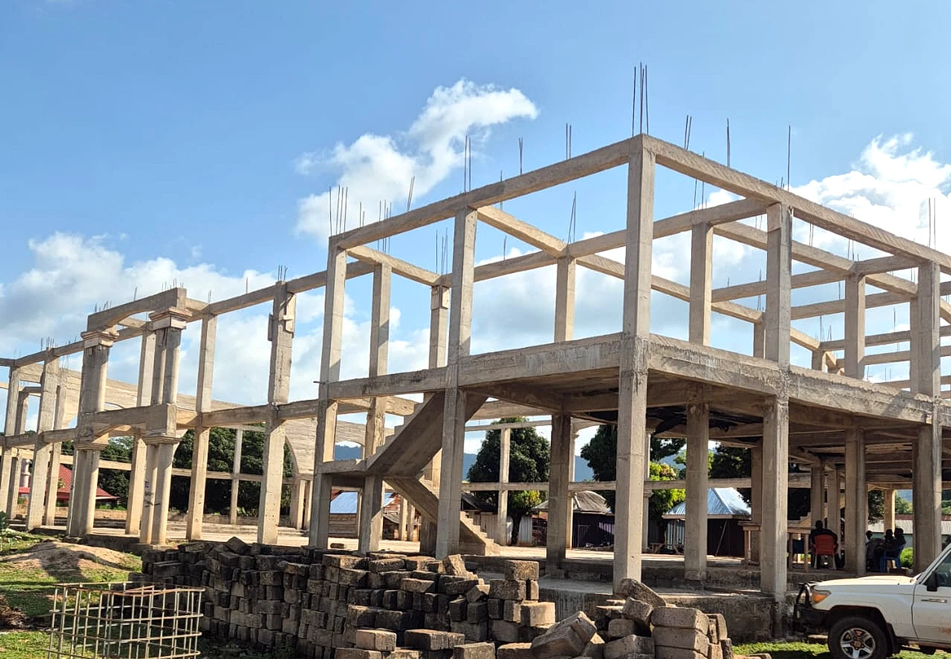
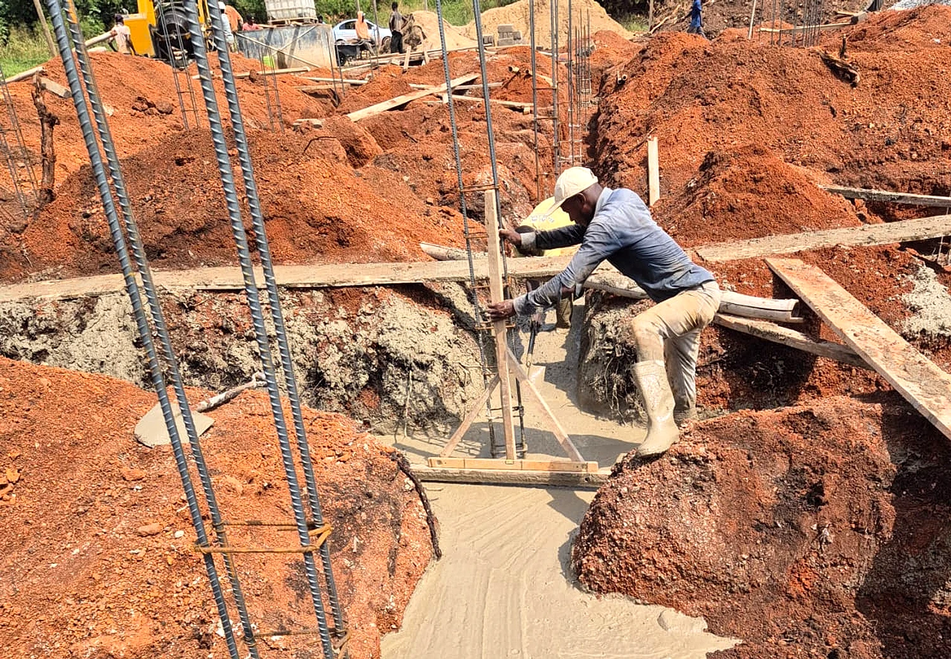
Construction of 9unit classroom blocks as creche for UENR BASIC SCHOOL at Sunyani - Foundation detail 03
03Foundation detail 03
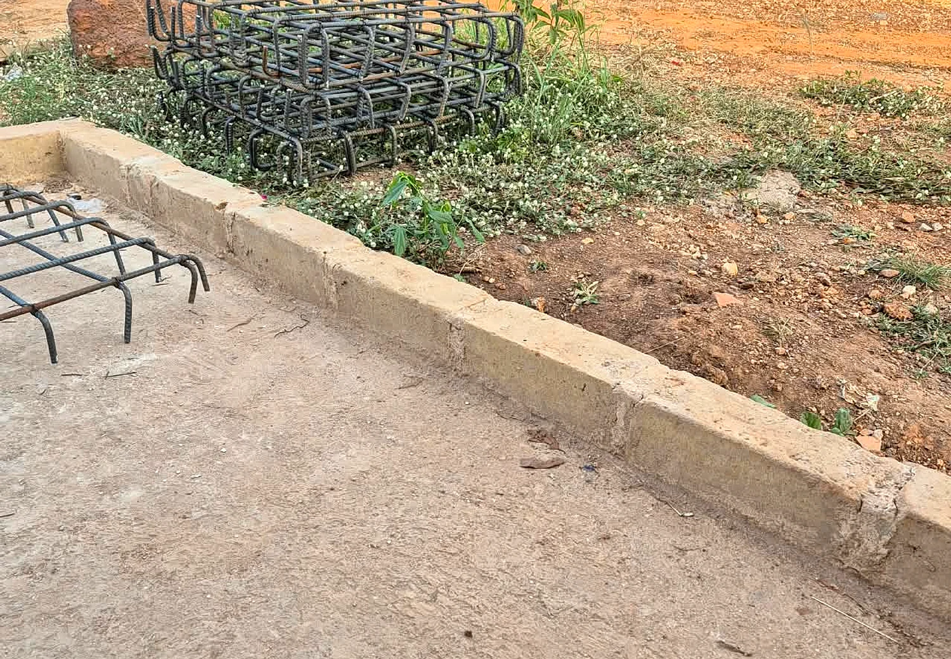
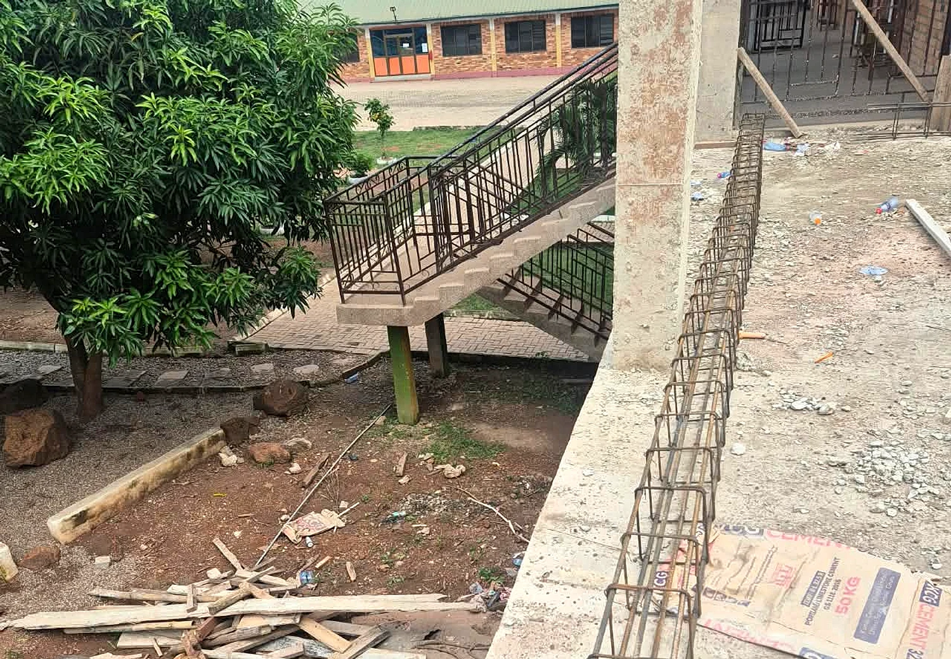
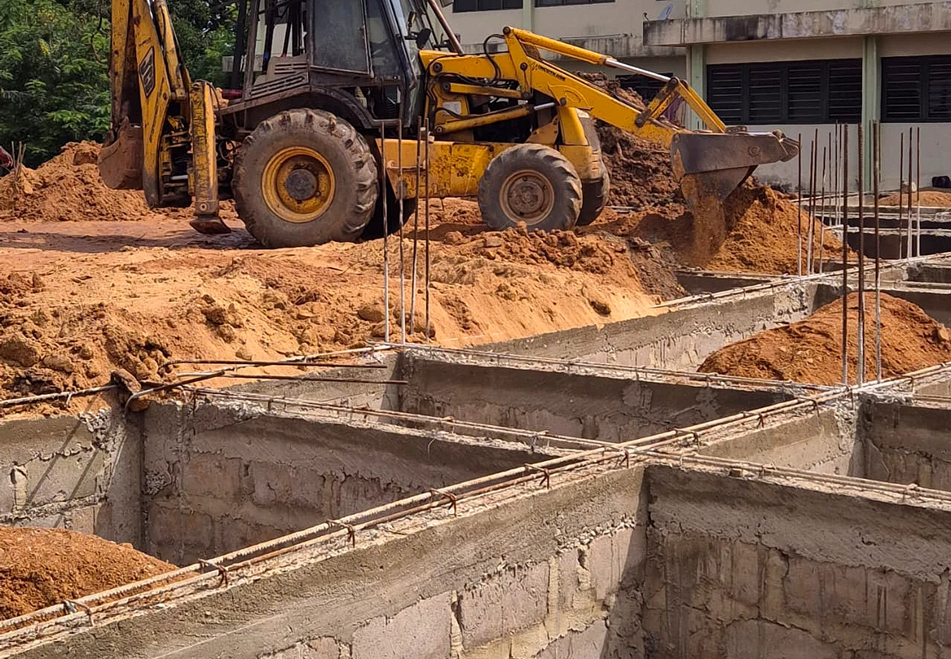
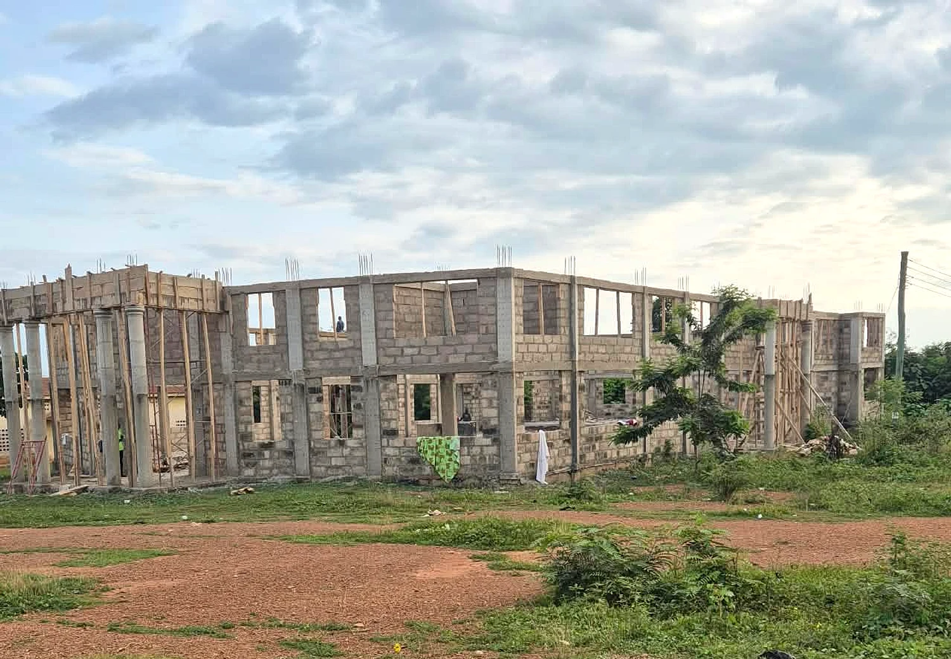
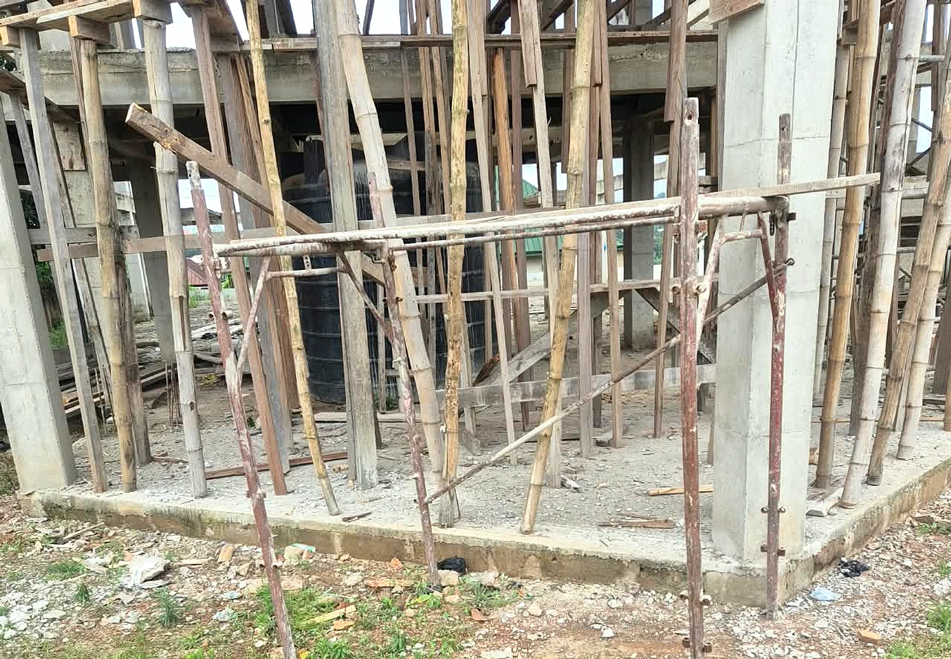
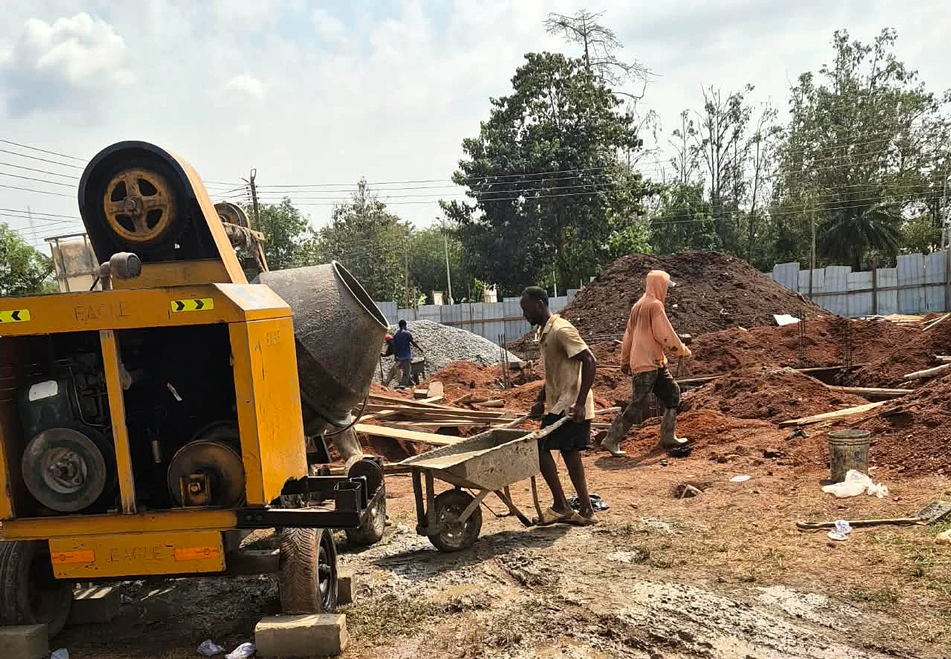
Construction of 9unit classroom blocks as creche for UENR BASIC SCHOOL at Sunyani - Ground and concrete works 04
04Ground and concrete works 04
Construction of 9unit classroom blocks as creche for UENR BASIC SCHOOL at Sunyani - Ground and concrete works 05
05Ground and concrete works 05
Construction of 9unit classroom blocks as creche for UENR BASIC SCHOOL at Sunyani - Structure progress 06
06Structure progress 06
Construction of 9unit classroom blocks as creche for UENR BASIC SCHOOL at Sunyani - Structure progress 07
07Structure progress 07
Construction of 9unit classroom blocks as creche for UENR BASIC SCHOOL at Sunyani - Structure progress 08
08Structure progress 08
Construction of 9unit classroom blocks as creche for UENR BASIC SCHOOL at Sunyani - Roofing and shell detail 09
09Roofing and shell detail 09
Construction of 9unit classroom blocks as creche for UENR BASIC SCHOOL at Sunyani - Roofing and shell detail 10
10Roofing and shell detail 10
Construction of 9unit classroom blocks as creche for UENR BASIC SCHOOL at Sunyani - Roofing and shell detail 11
11Roofing and shell detail 11
Construction of 9unit classroom blocks as creche for UENR BASIC SCHOOL at Sunyani - Finishing and completion view 12
12Finishing and completion view 12
Construction of 9unit classroom blocks as creche for UENR BASIC SCHOOL at Sunyani - Finishing and completion view 13
13Finishing and completion view 13
Construction of 9unit classroom blocks as creche for UENR BASIC SCHOOL at Sunyani - Finishing and completion view 14
14Finishing and completion view 14
Construction of 9unit classroom blocks as creche for UENR BASIC SCHOOL at Sunyani - Finishing and completion view 15
15Finishing and completion view 15
02 / Completed project

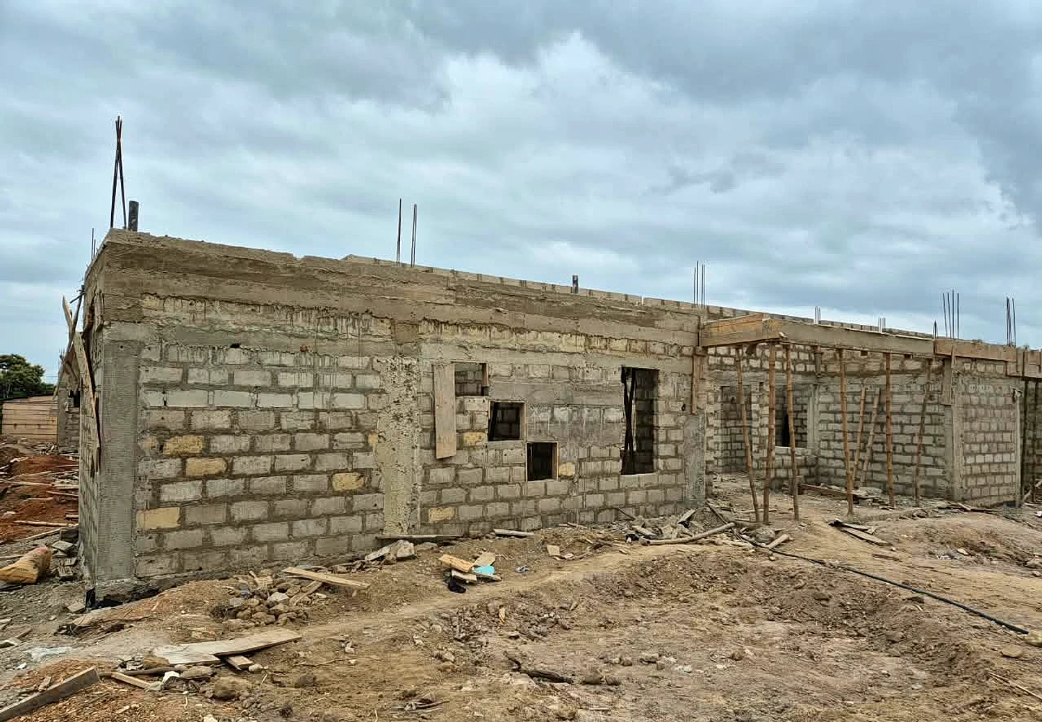
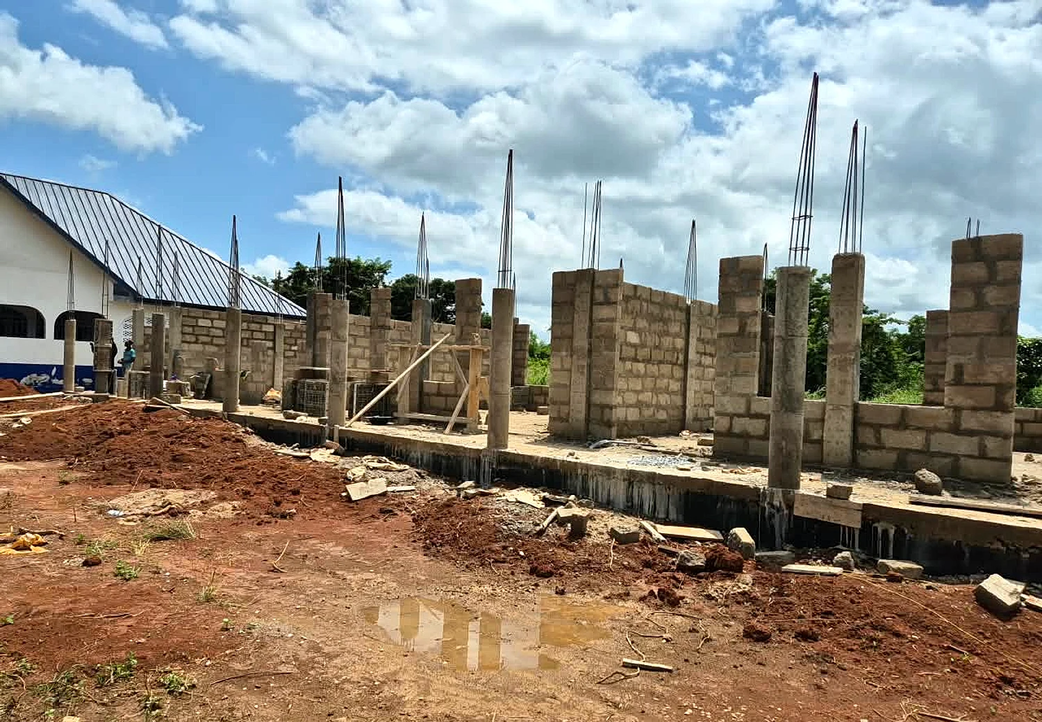
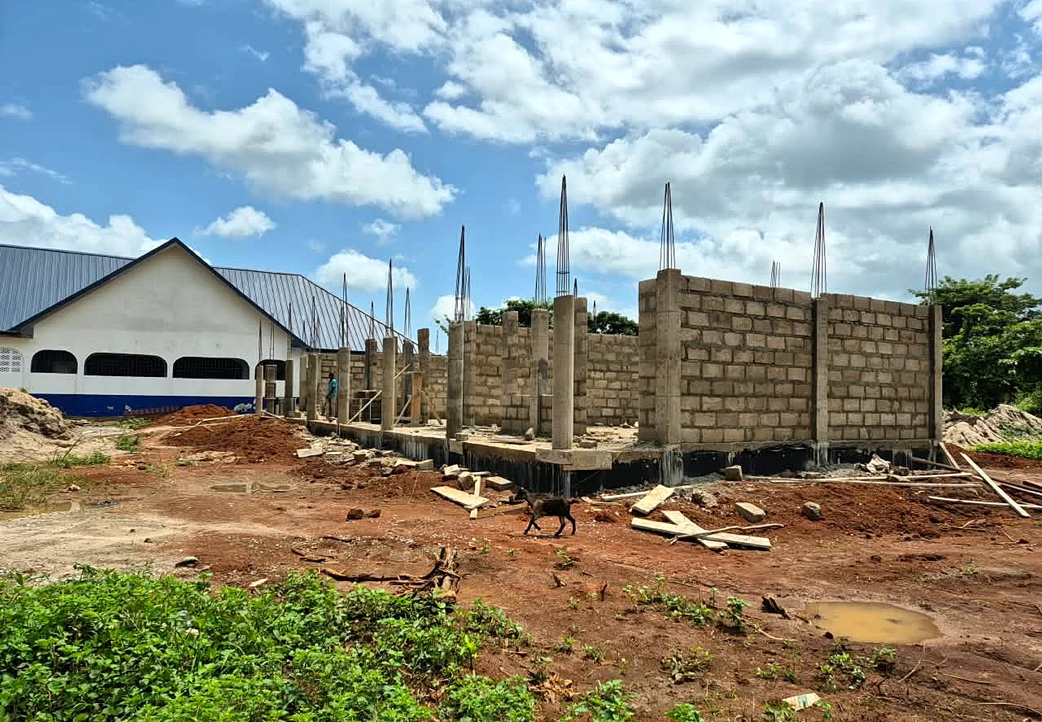
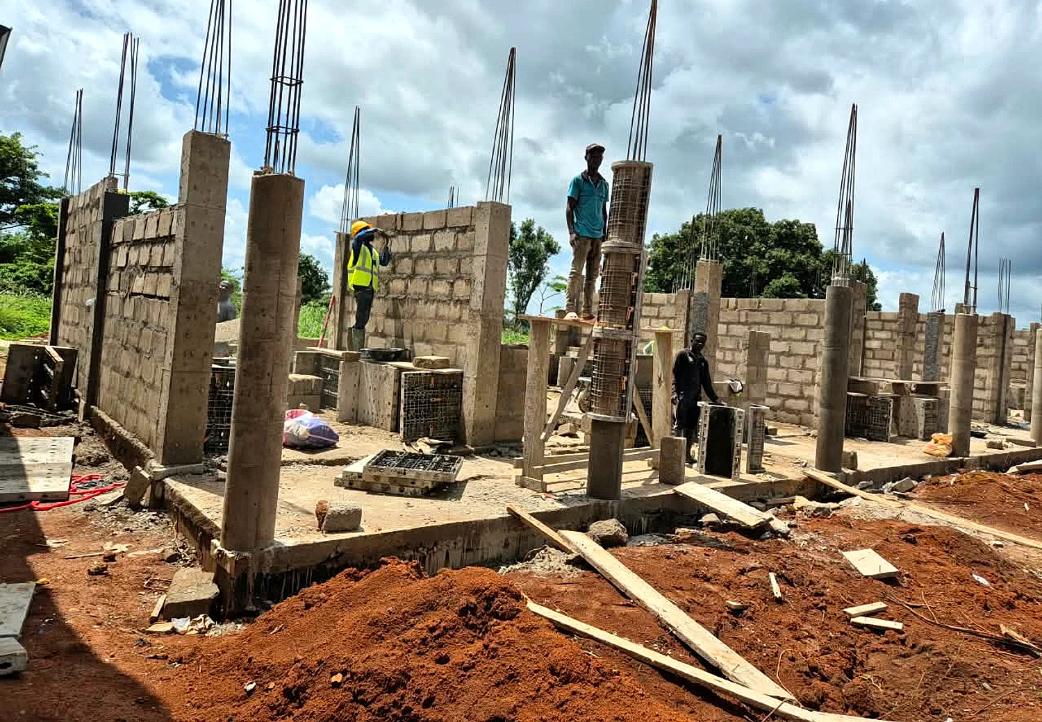
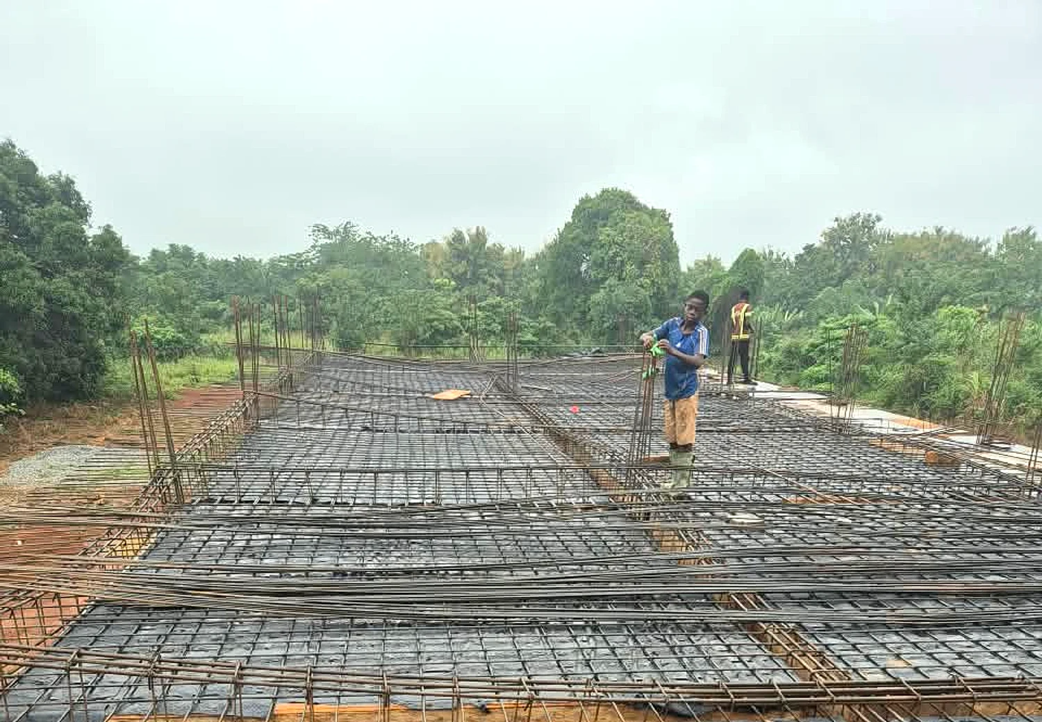
Construction of 3Unit Classroom block For OLA Prepare School at Techimantia

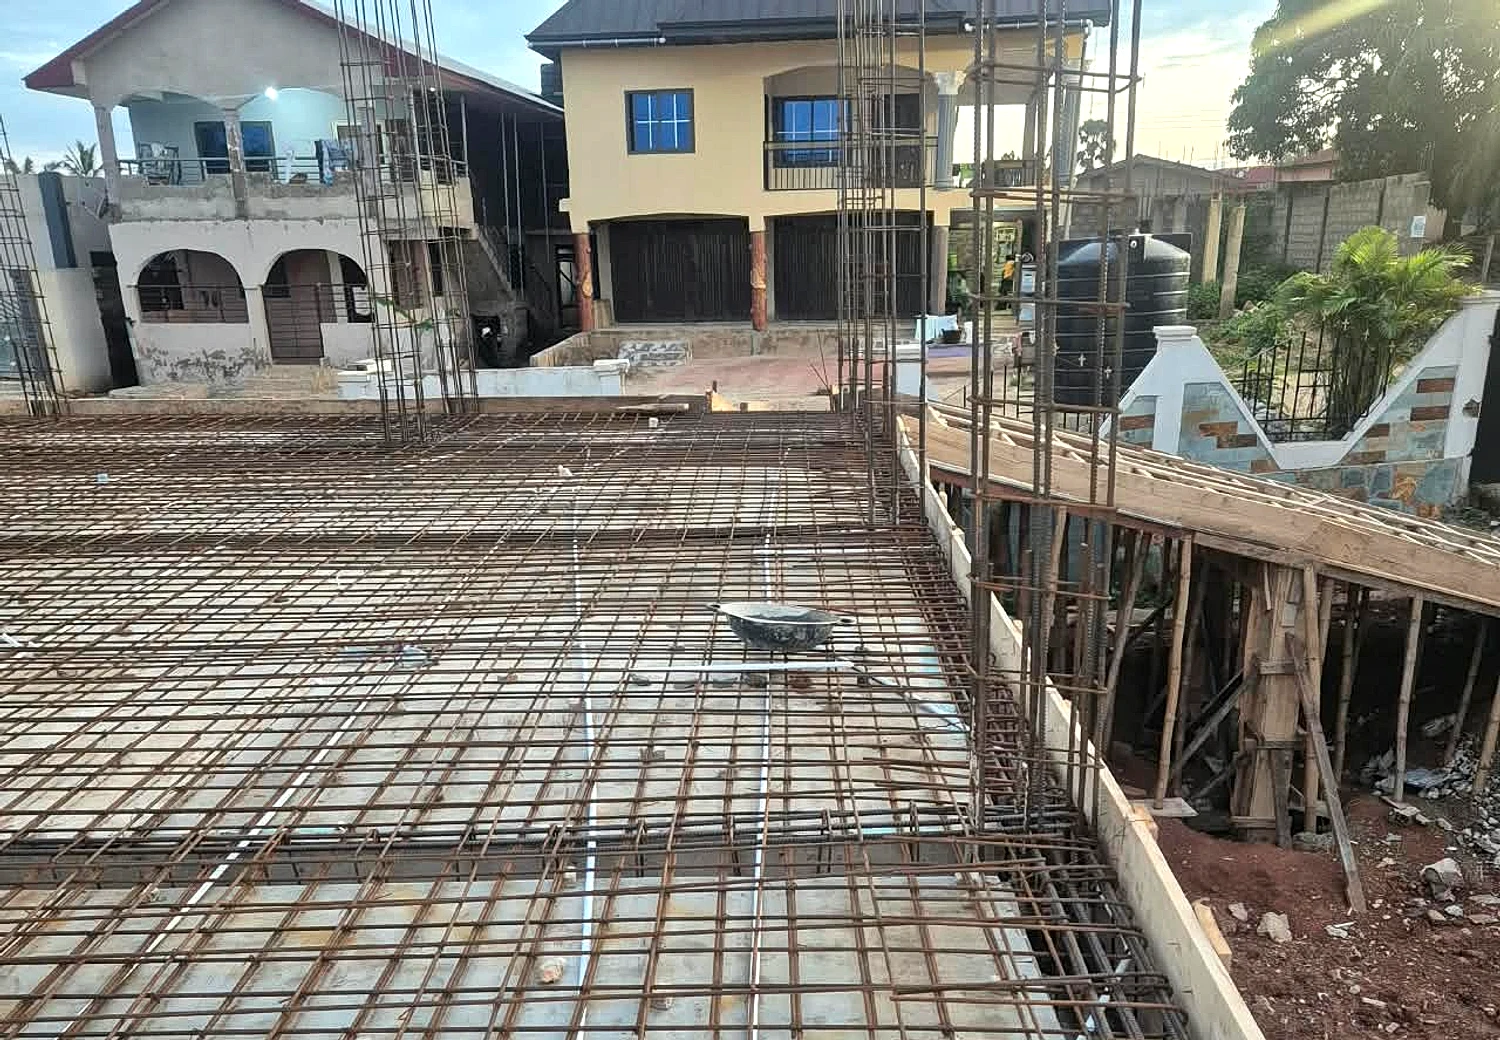
A classroom project at Techimantia, shown from slab reinforcement through columns, blockwork, structural frame and wall completion.

Type
Classroom block
Location
Techimantia
Construction of 3Unit Classroom block For OLA Prepare School at Techimantia - Foundation detail 01
01Foundation detail 01
Construction of 3Unit Classroom block For OLA Prepare School at Techimantia - Foundation detail 02
02Foundation detail 02
Construction of 3Unit Classroom block For OLA Prepare School at Techimantia - Foundation detail 03
03Foundation detail 03
Construction of 3Unit Classroom block For OLA Prepare School at Techimantia - Ground and concrete works 04
04Ground and concrete works 04
Construction of 3Unit Classroom block For OLA Prepare School at Techimantia - Ground and concrete works 05
05Ground and concrete works 05
Construction of 3Unit Classroom block For OLA Prepare School at Techimantia - Structure progress 06
06Structure progress 06
Construction of 3Unit Classroom block For OLA Prepare School at Techimantia - Structure progress 07
07Structure progress 07
Construction of 3Unit Classroom block For OLA Prepare School at Techimantia - Structure progress 08
08Structure progress 08
Construction of 3Unit Classroom block For OLA Prepare School at Techimantia - Roofing and shell detail 09
09Roofing and shell detail 09
Construction of 3Unit Classroom block For OLA Prepare School at Techimantia - Roofing and shell detail 10
10Roofing and shell detail 10
Construction of 3Unit Classroom block For OLA Prepare School at Techimantia - Roofing and shell detail 11
11Roofing and shell detail 11
Construction of 3Unit Classroom block For OLA Prepare School at Techimantia - Finishing and completion view 12
12Finishing and completion view 12
Construction of 3Unit Classroom block For OLA Prepare School at Techimantia - Finishing and completion view 13
13Finishing and completion view 13
Construction of 3Unit Classroom block For OLA Prepare School at Techimantia - Finishing and completion view 14
14Finishing and completion view 14
Construction of 3Unit Classroom block For OLA Prepare School at Techimantia - Finishing and completion view 15
15Finishing and completion view 15
03 / Completed project

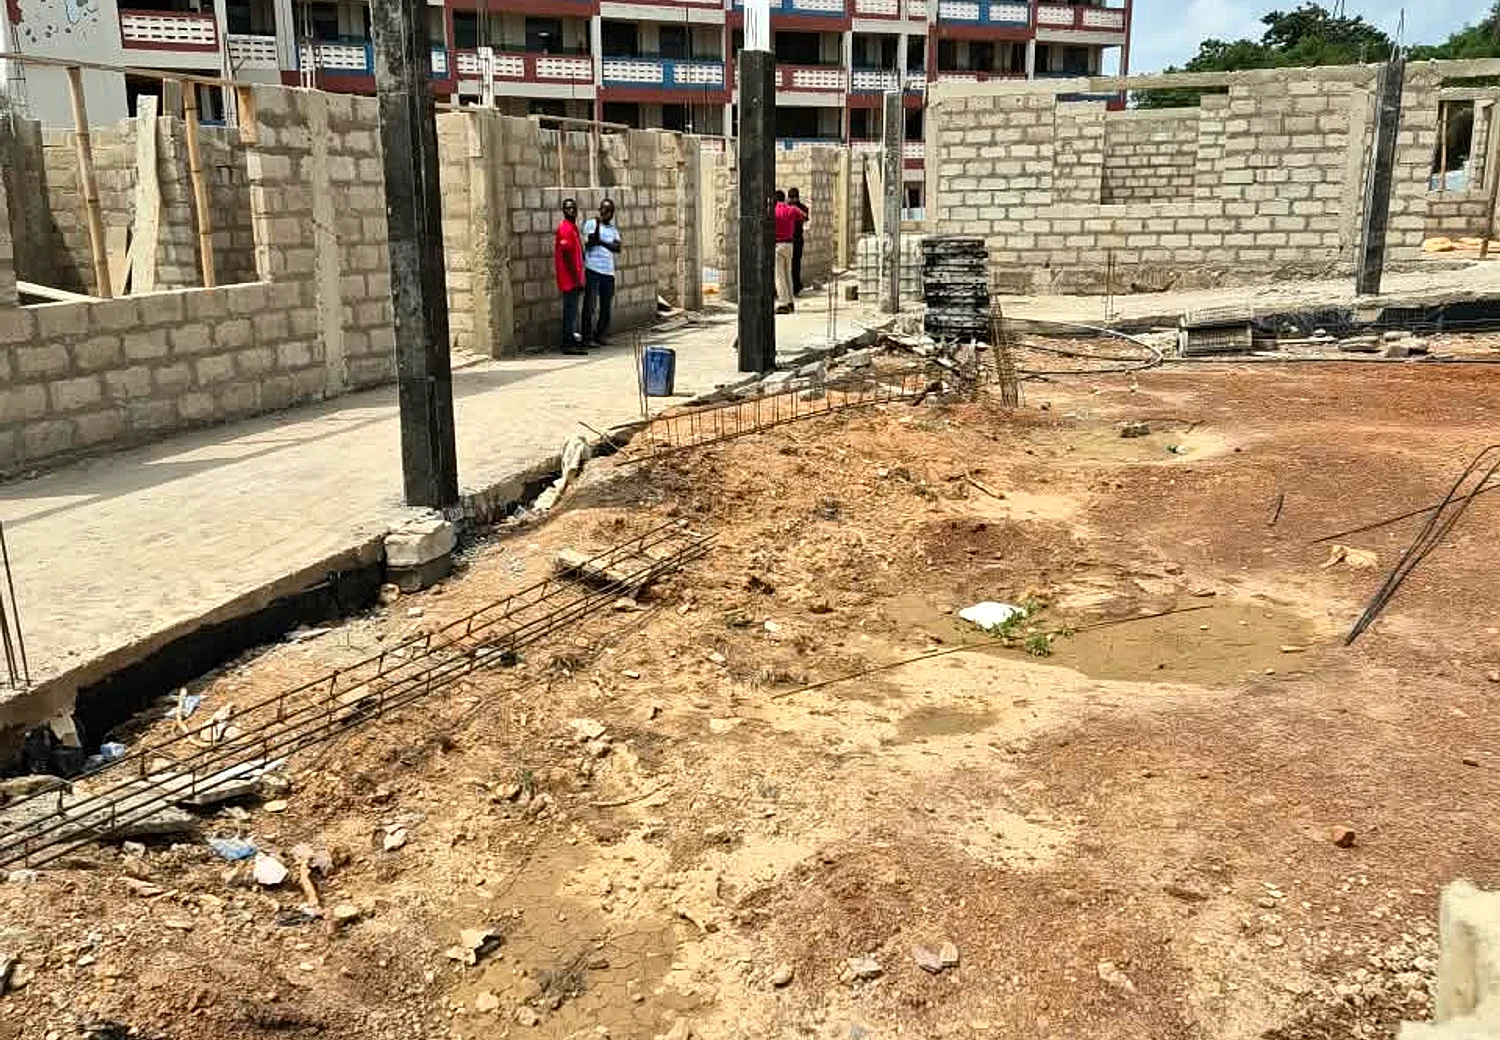
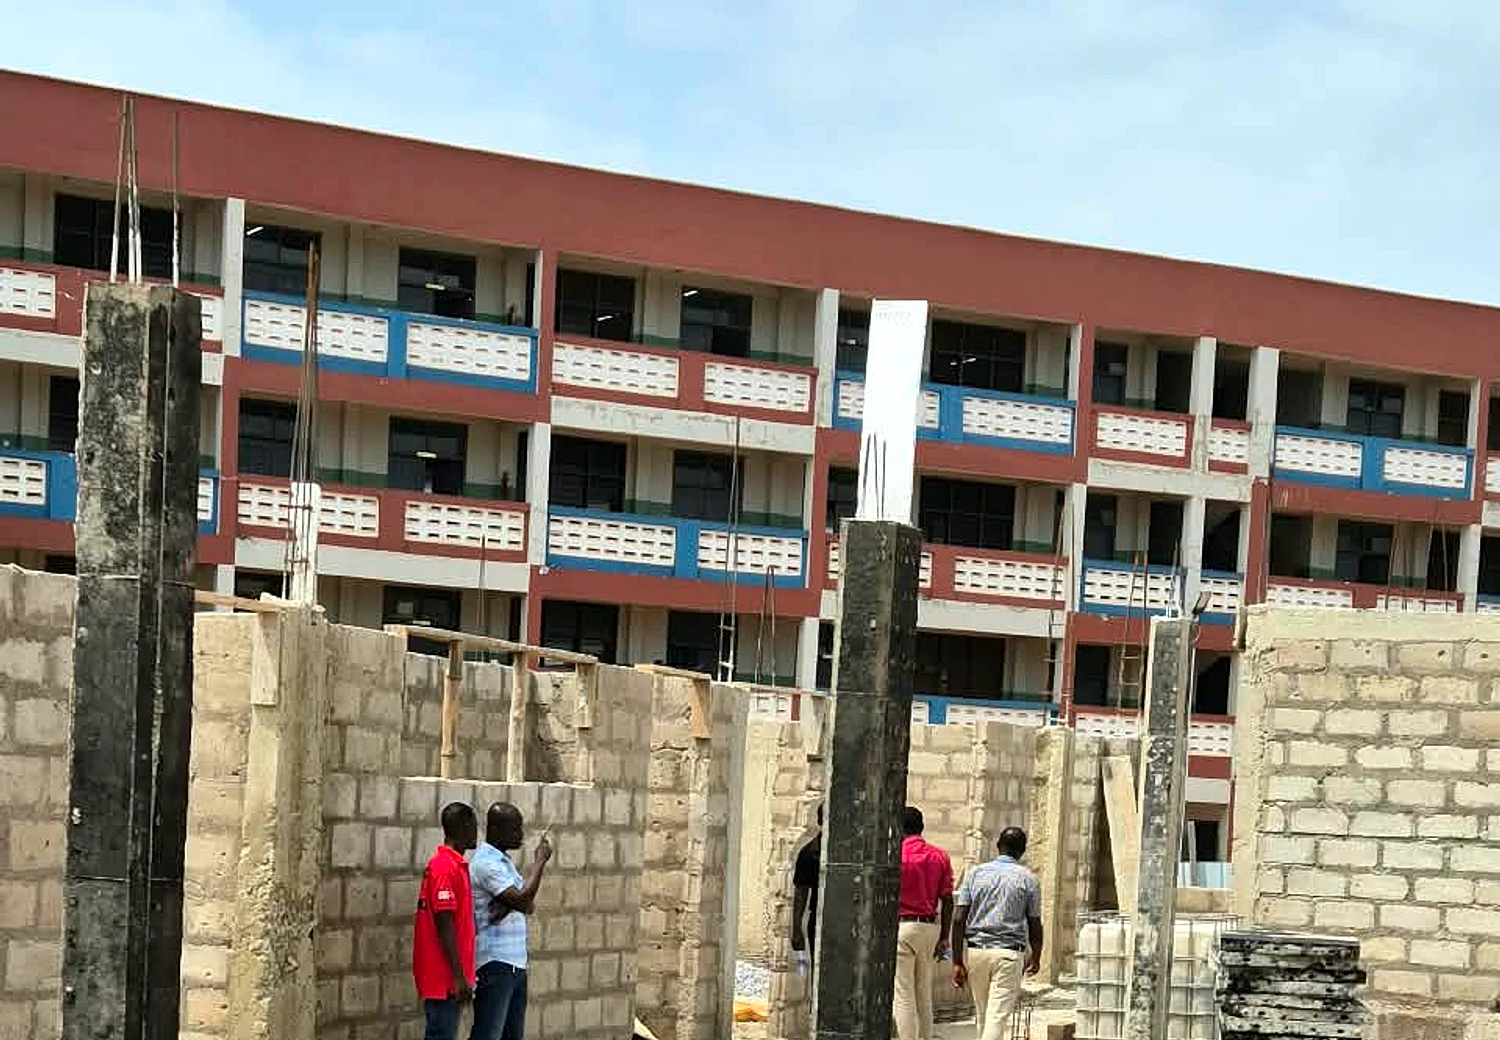
SSPS Holy Trinity School at Sunyani For SSPS Catholic Sisters

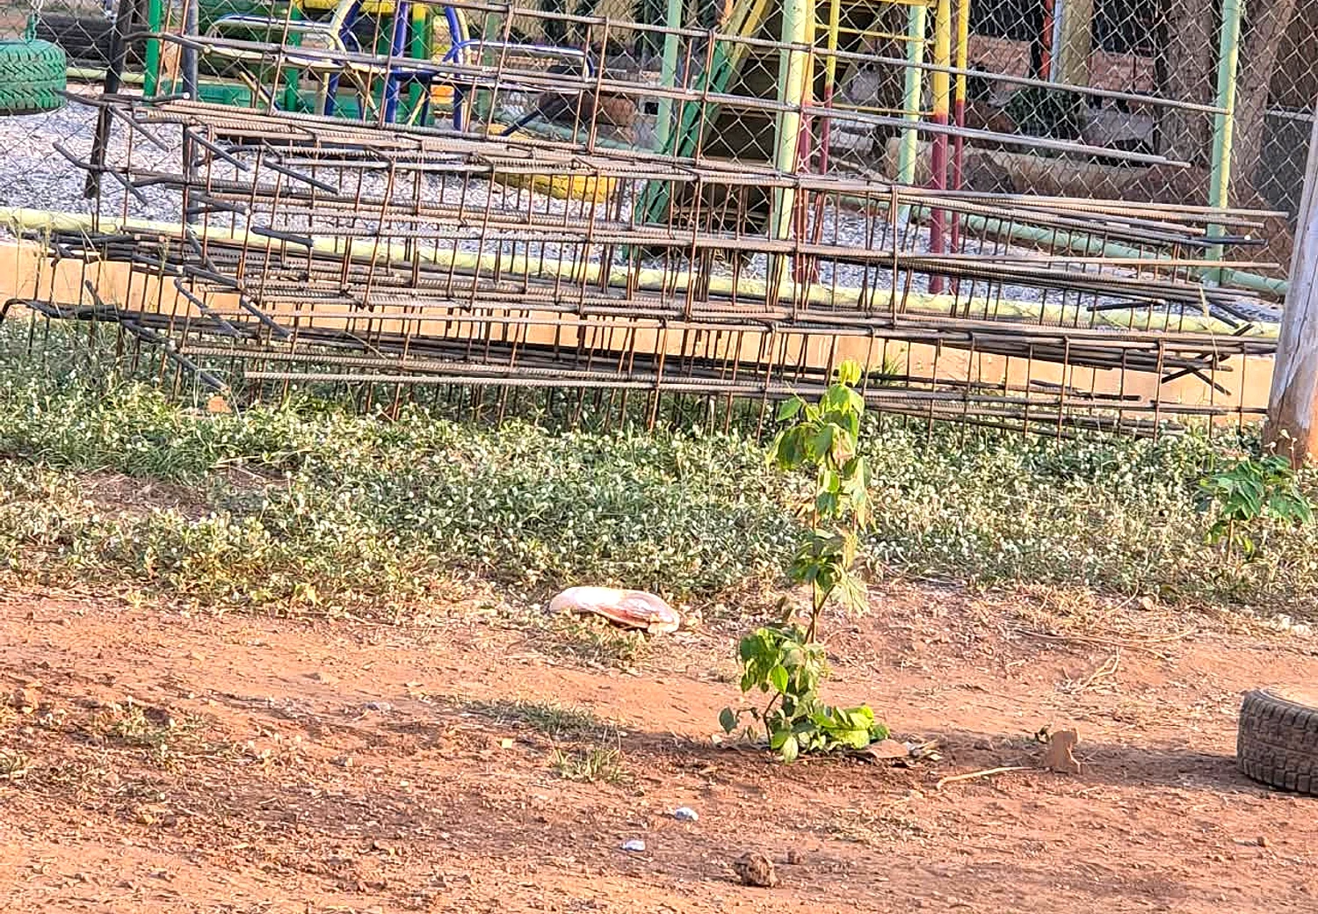
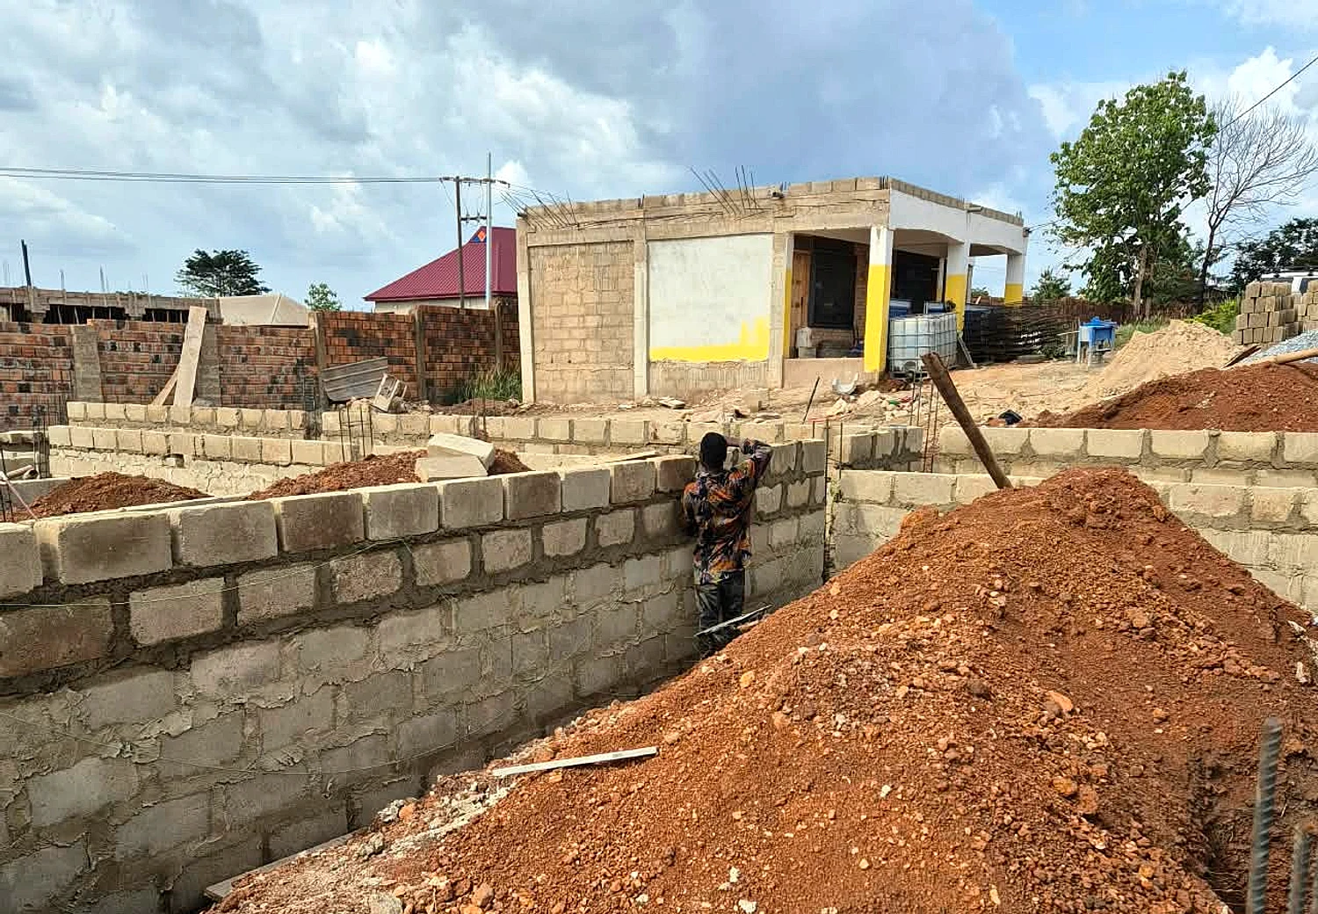
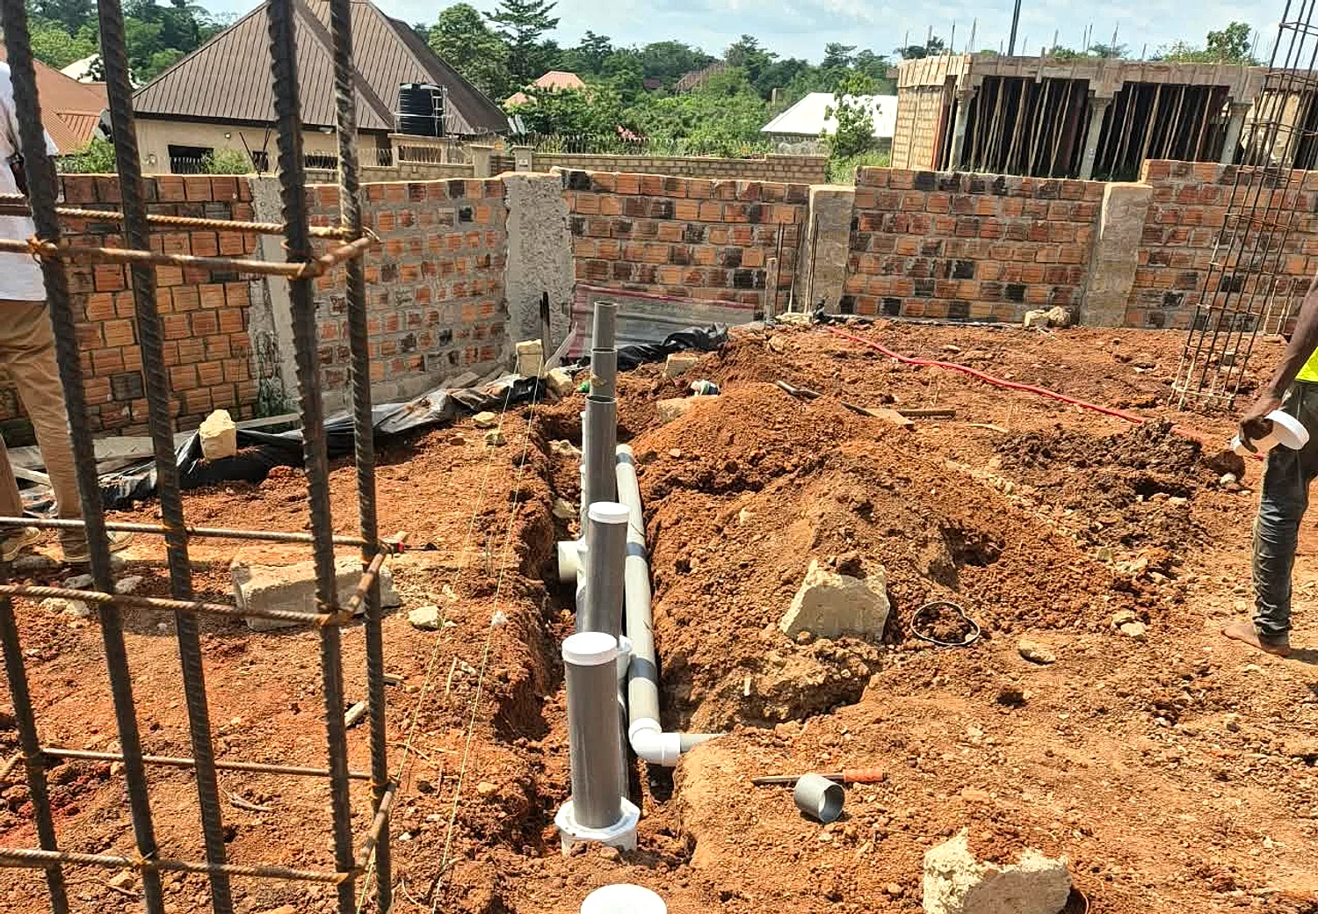
A school project progress record showing site preparation, excavation, foundation concrete, blockwork, service pipes and slab-edge works.

Type
School construction
Location
Sunyani
SSPS Holy Trinity School at Sunyani For SSPS Catholic Sisters - Foundation detail 01
01Foundation detail 01
SSPS Holy Trinity School at Sunyani For SSPS Catholic Sisters - Foundation detail 02
02Foundation detail 02
SSPS Holy Trinity School at Sunyani For SSPS Catholic Sisters - Foundation detail 03
03Foundation detail 03
SSPS Holy Trinity School at Sunyani For SSPS Catholic Sisters - Ground and concrete works 04
04Ground and concrete works 04
SSPS Holy Trinity School at Sunyani For SSPS Catholic Sisters - Ground and concrete works 05
05Ground and concrete works 05
SSPS Holy Trinity School at Sunyani For SSPS Catholic Sisters - Structure progress 06
06Structure progress 06
SSPS Holy Trinity School at Sunyani For SSPS Catholic Sisters - Structure progress 07
07Structure progress 07
SSPS Holy Trinity School at Sunyani For SSPS Catholic Sisters - Structure progress 08
08Structure progress 08
SSPS Holy Trinity School at Sunyani For SSPS Catholic Sisters - Roofing and shell detail 09
09Roofing and shell detail 09
SSPS Holy Trinity School at Sunyani For SSPS Catholic Sisters - Roofing and shell detail 10
10Roofing and shell detail 10
SSPS Holy Trinity School at Sunyani For SSPS Catholic Sisters - Roofing and shell detail 11
11Roofing and shell detail 11
SSPS Holy Trinity School at Sunyani For SSPS Catholic Sisters - Finishing and completion view 12
12Finishing and completion view 12
SSPS Holy Trinity School at Sunyani For SSPS Catholic Sisters - Finishing and completion view 13
13Finishing and completion view 13
SSPS Holy Trinity School at Sunyani For SSPS Catholic Sisters - Finishing and completion view 14
14Finishing and completion view 14
SSPS Holy Trinity School at Sunyani For SSPS Catholic Sisters - Finishing and completion view 15
15Finishing and completion view 15
04 / Completed project

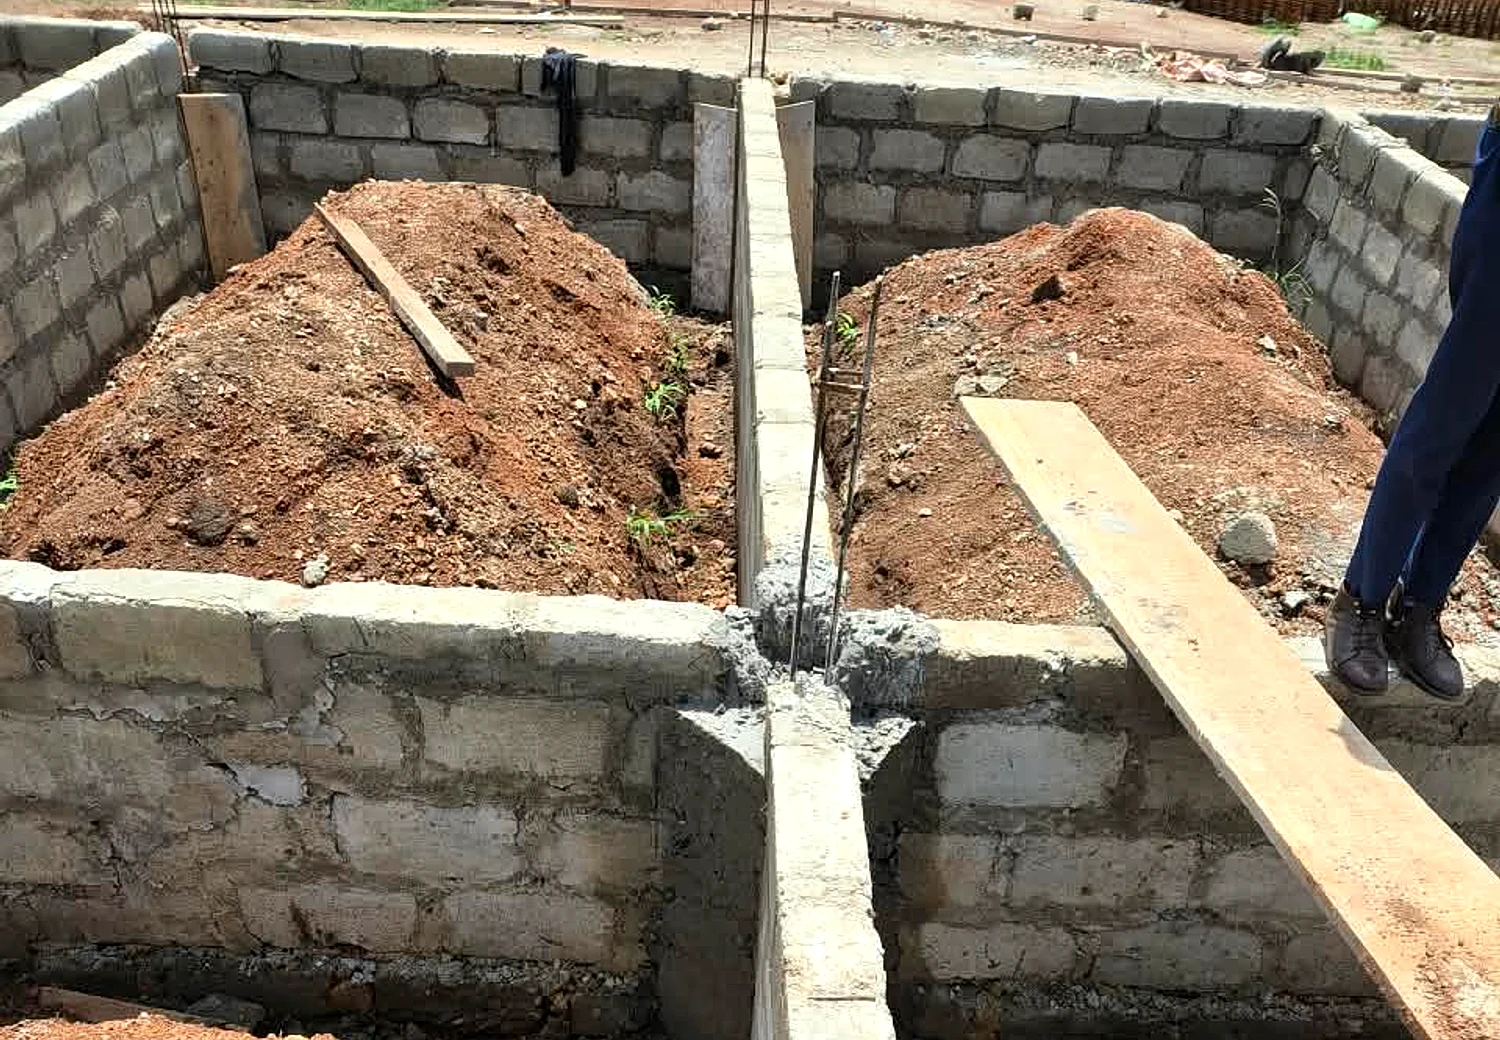
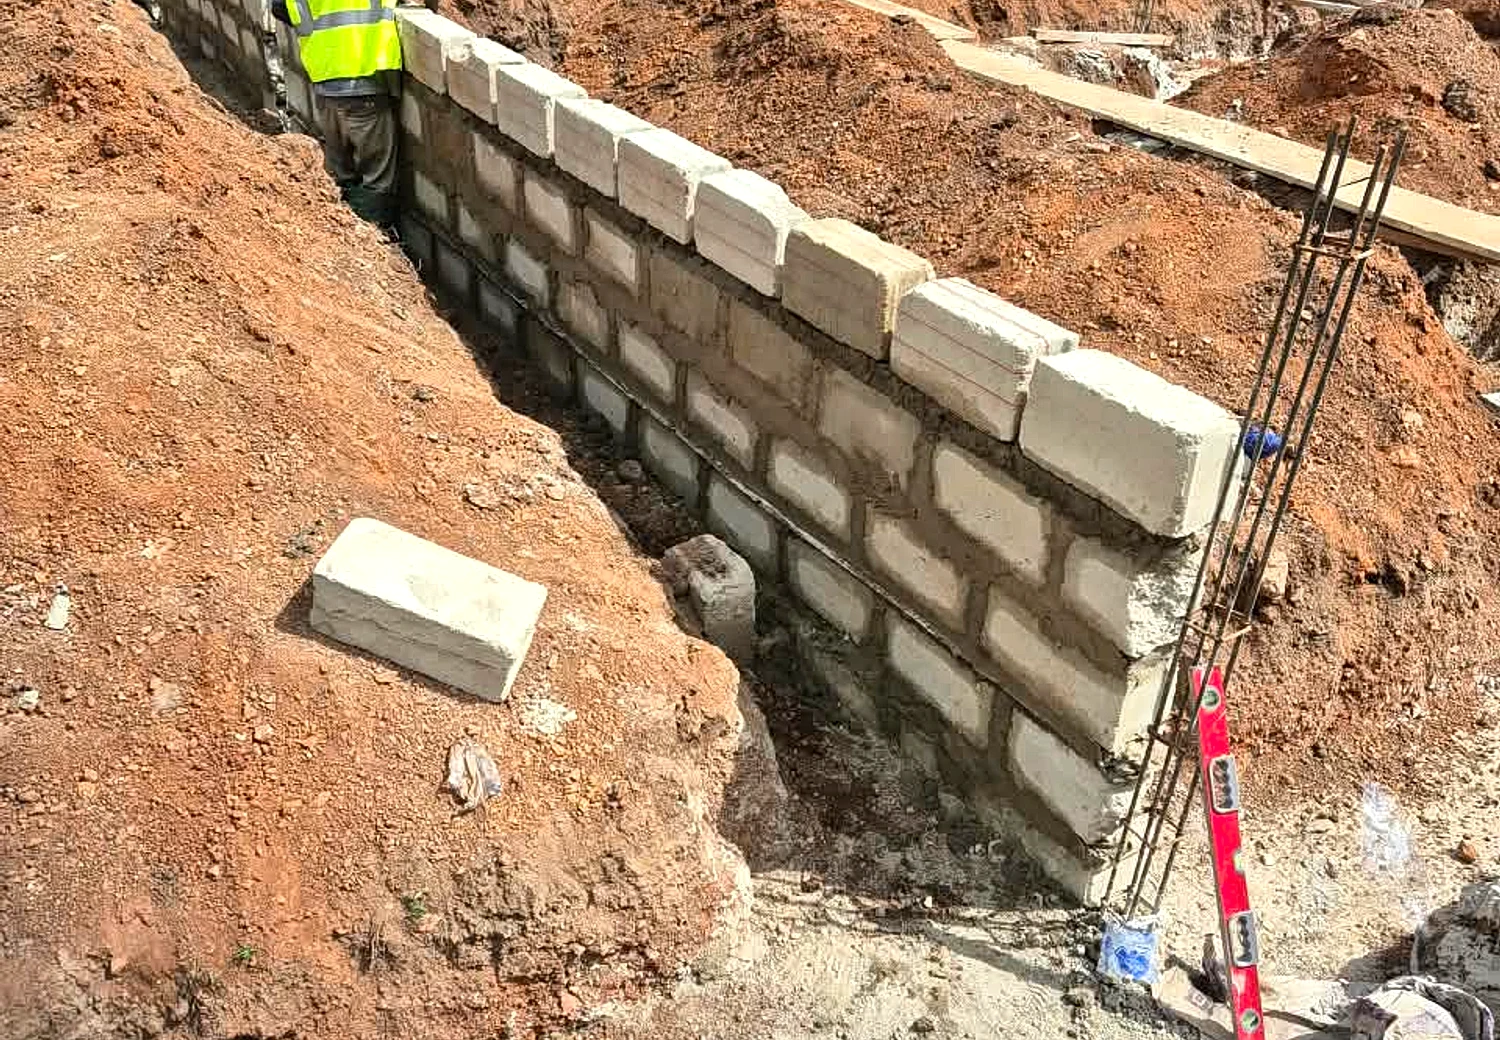
Construction of Hospital for OLA Sisters at Cape coast

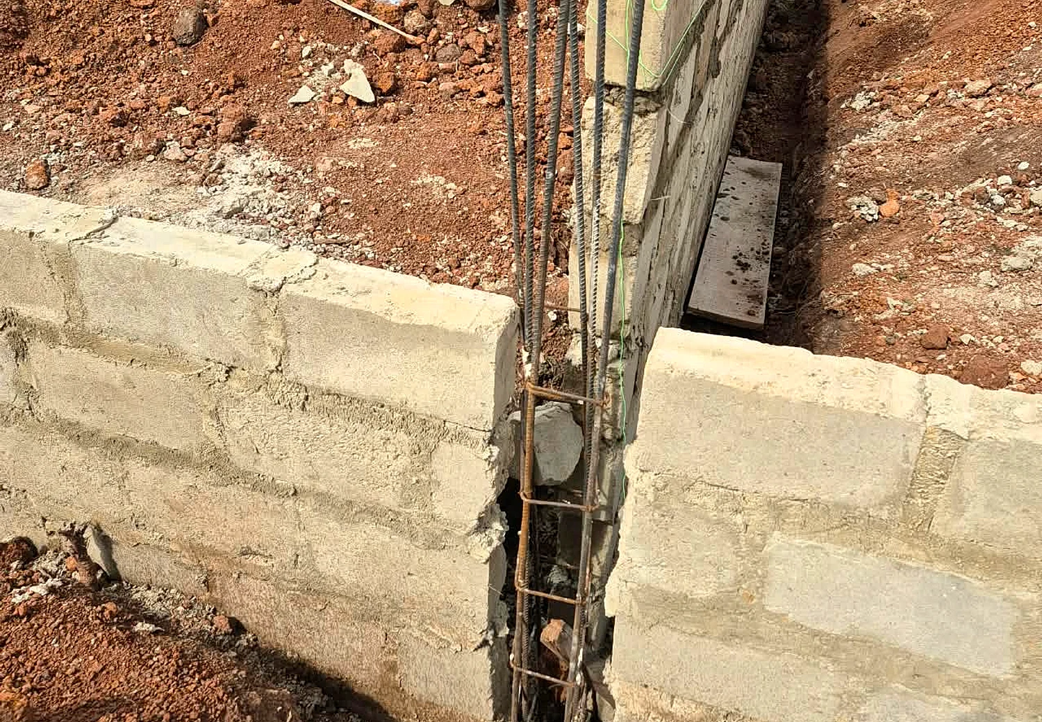
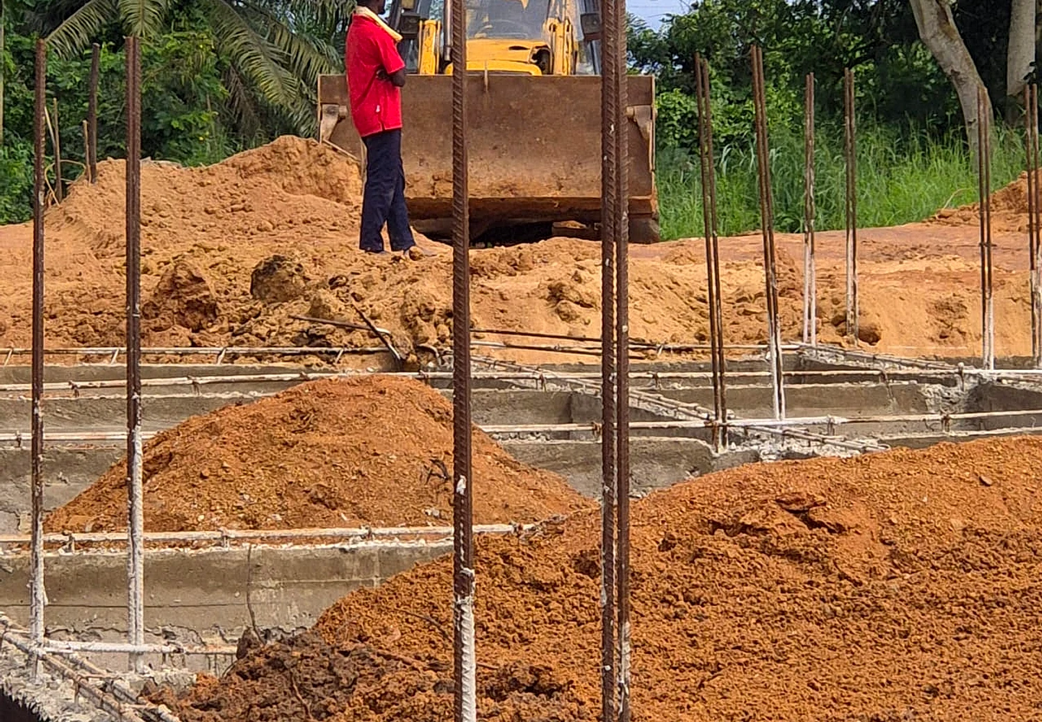
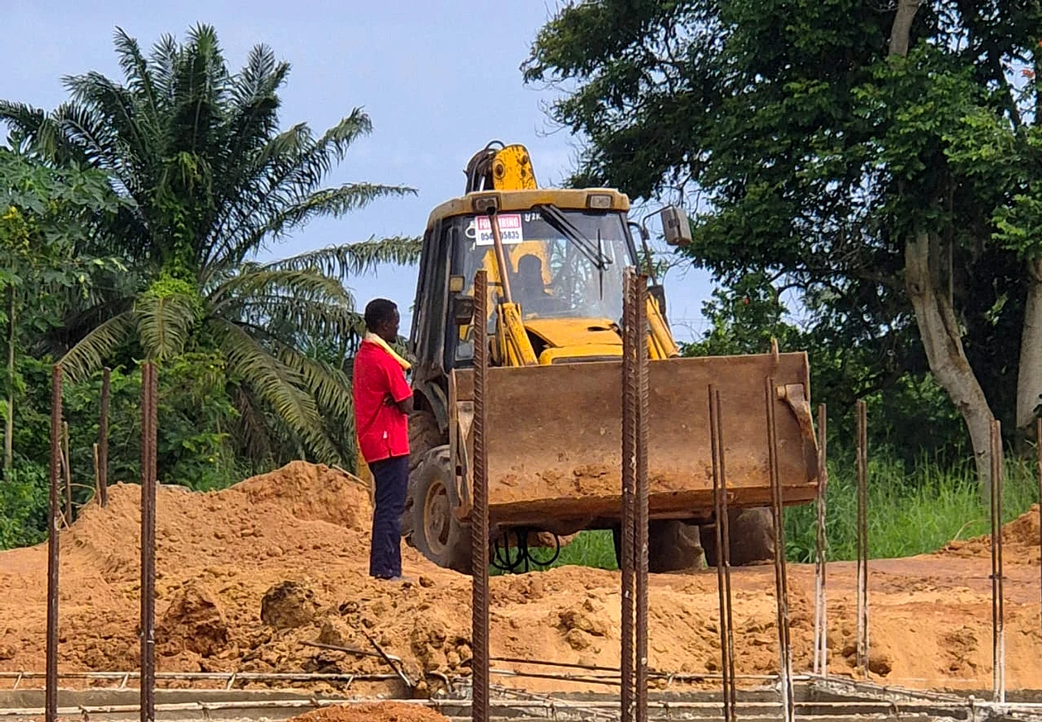
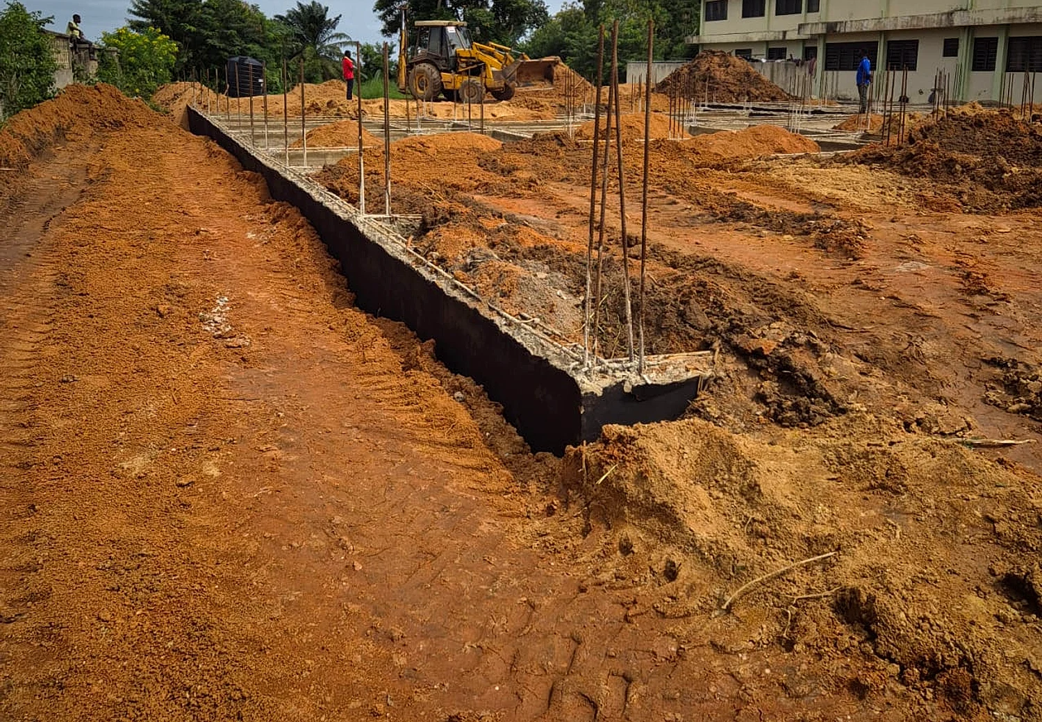
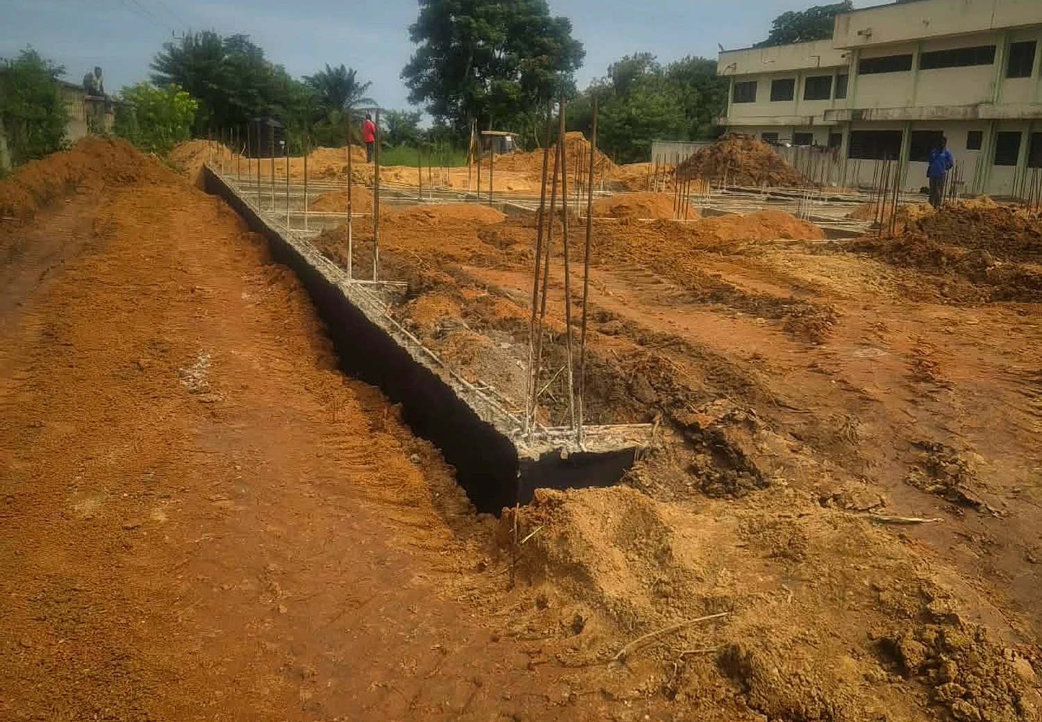
A hospital project progress record with earthworks, foundation walls, starter bars and foundation runs.

Type
Healthcare construction
Location
Cape Coast
Construction of Hospital for OLA Sisters at Cape coast - Foundation detail 01
01Foundation detail 01
Construction of Hospital for OLA Sisters at Cape coast - Foundation detail 02
02Foundation detail 02
Construction of Hospital for OLA Sisters at Cape coast - Foundation detail 03
03Foundation detail 03
Construction of Hospital for OLA Sisters at Cape coast - Ground and concrete works 04
04Ground and concrete works 04
Construction of Hospital for OLA Sisters at Cape coast - Ground and concrete works 05
05Ground and concrete works 05
Construction of Hospital for OLA Sisters at Cape coast - Structure progress 06
06Structure progress 06
Construction of Hospital for OLA Sisters at Cape coast - Structure progress 07
07Structure progress 07
Construction of Hospital for OLA Sisters at Cape coast - Structure progress 08
08Structure progress 08
Construction of Hospital for OLA Sisters at Cape coast - Roofing and shell detail 09
09Roofing and shell detail 09
Construction of Hospital for OLA Sisters at Cape coast - Roofing and shell detail 10
10Roofing and shell detail 10
Construction of Hospital for OLA Sisters at Cape coast - Roofing and shell detail 11
11Roofing and shell detail 11
Construction of Hospital for OLA Sisters at Cape coast - Finishing and completion view 12
12Finishing and completion view 12
Construction of Hospital for OLA Sisters at Cape coast - Finishing and completion view 13
13Finishing and completion view 13
Construction of Hospital for OLA Sisters at Cape coast - Finishing and completion view 14
14Finishing and completion view 14
Construction of Hospital for OLA Sisters at Cape coast - Finishing and completion view 15
15Finishing and completion view 15
05 / Completed projects

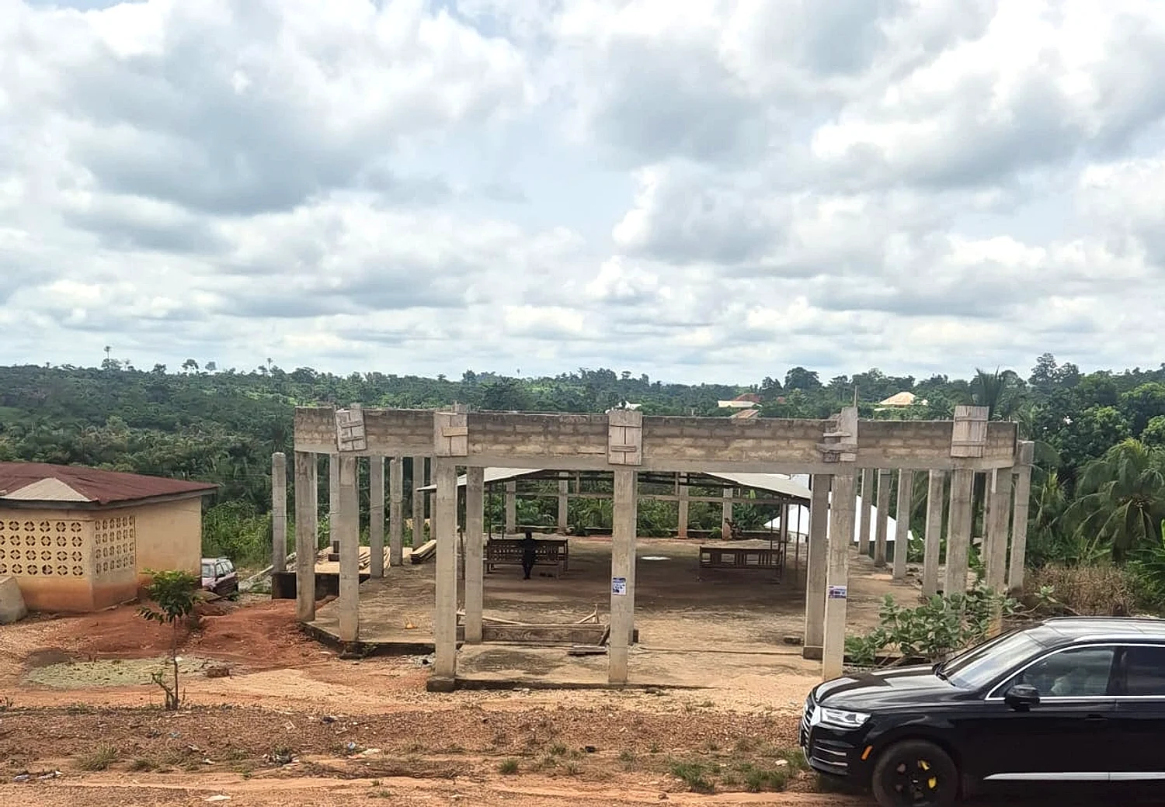
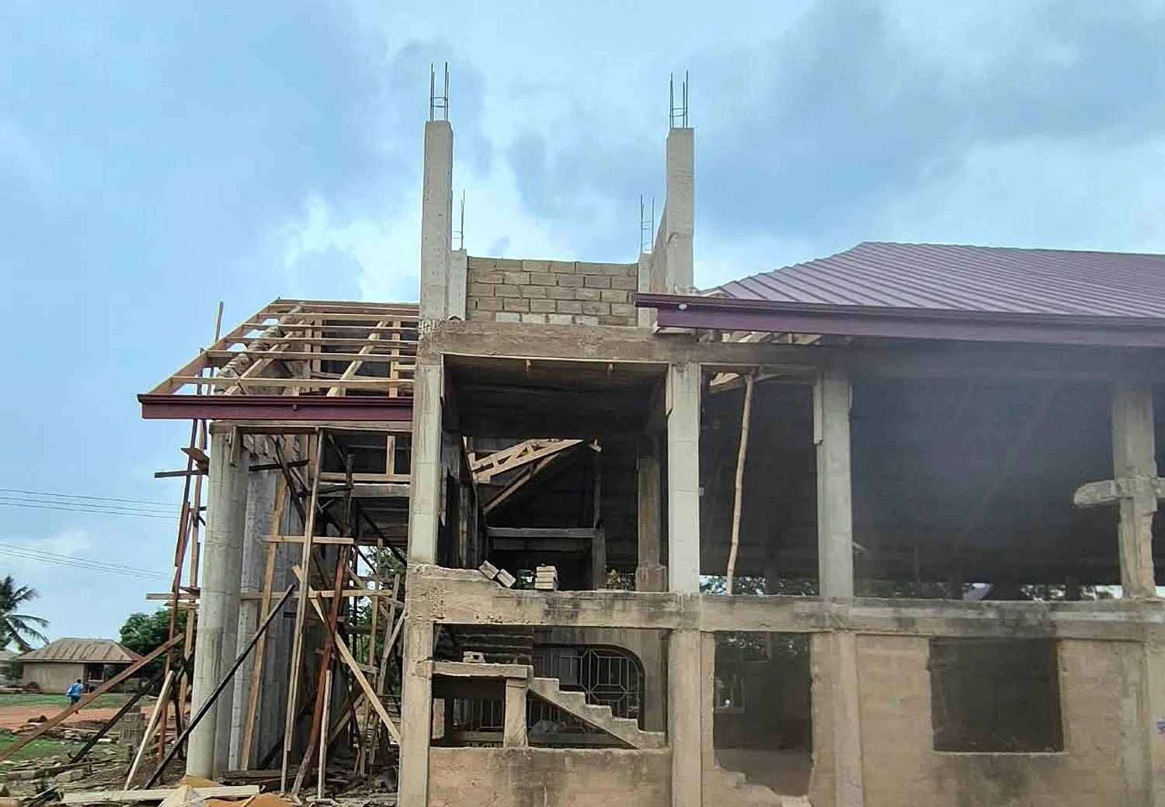
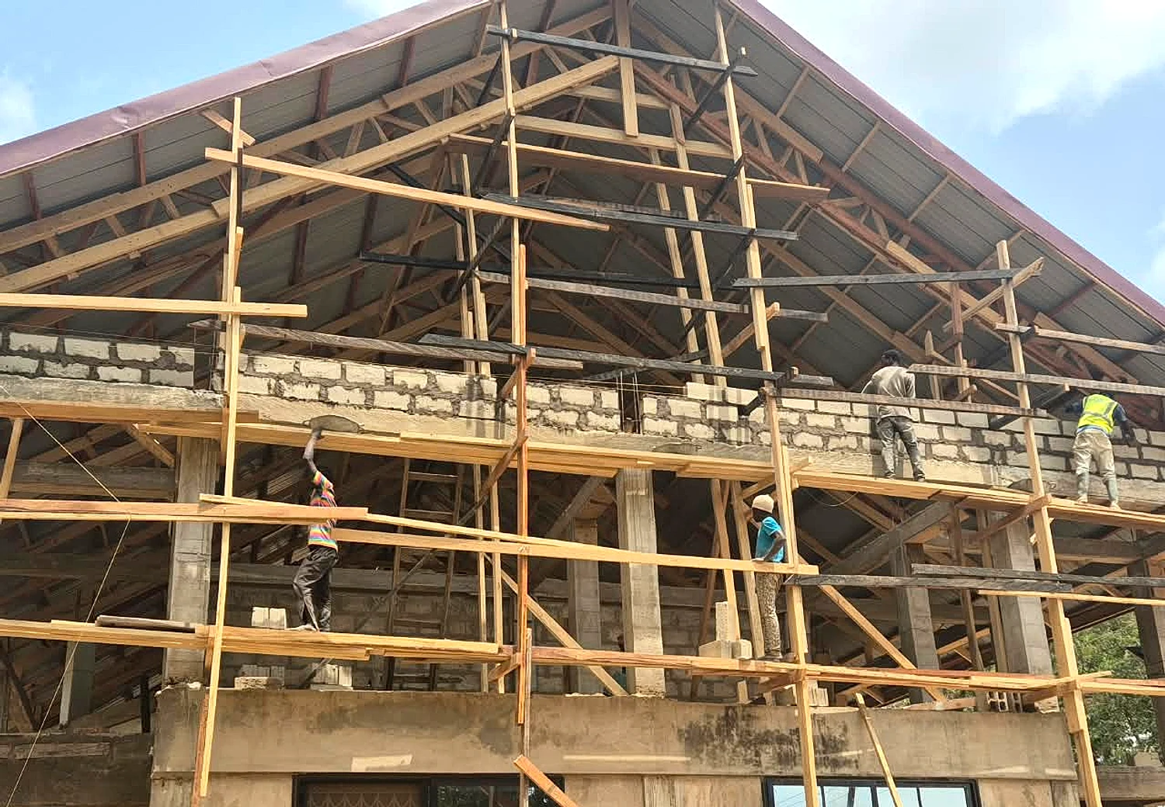
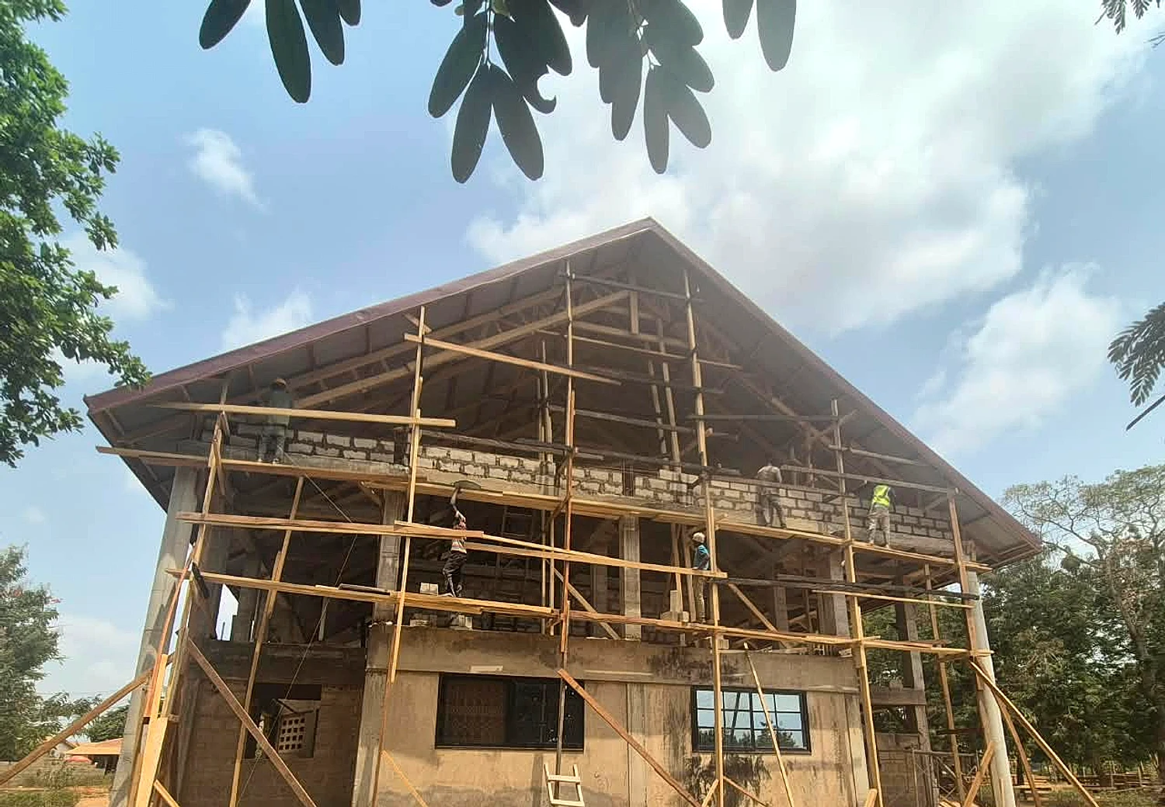
Catholic church projects across Ghana

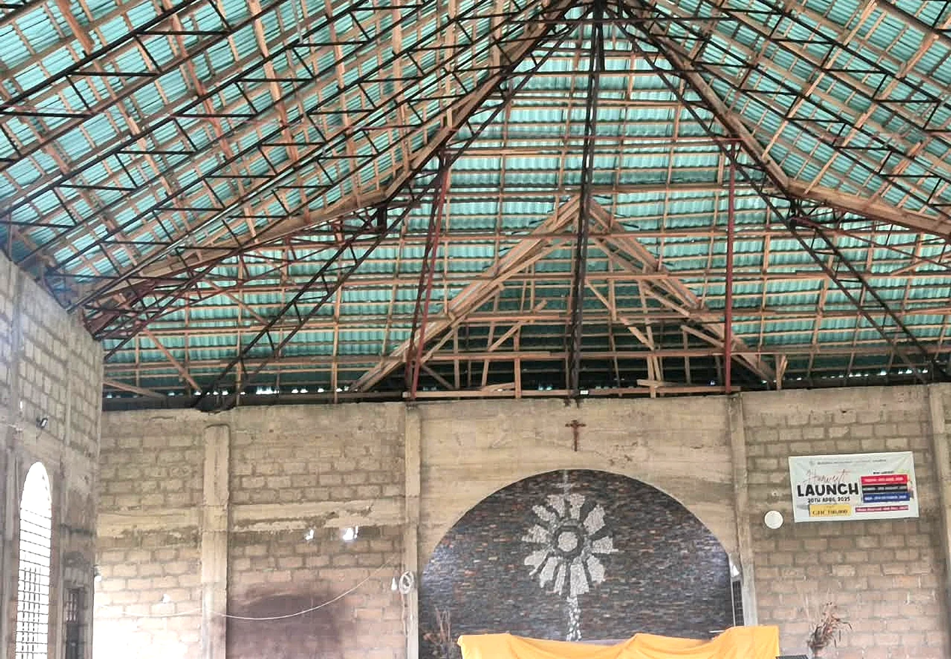
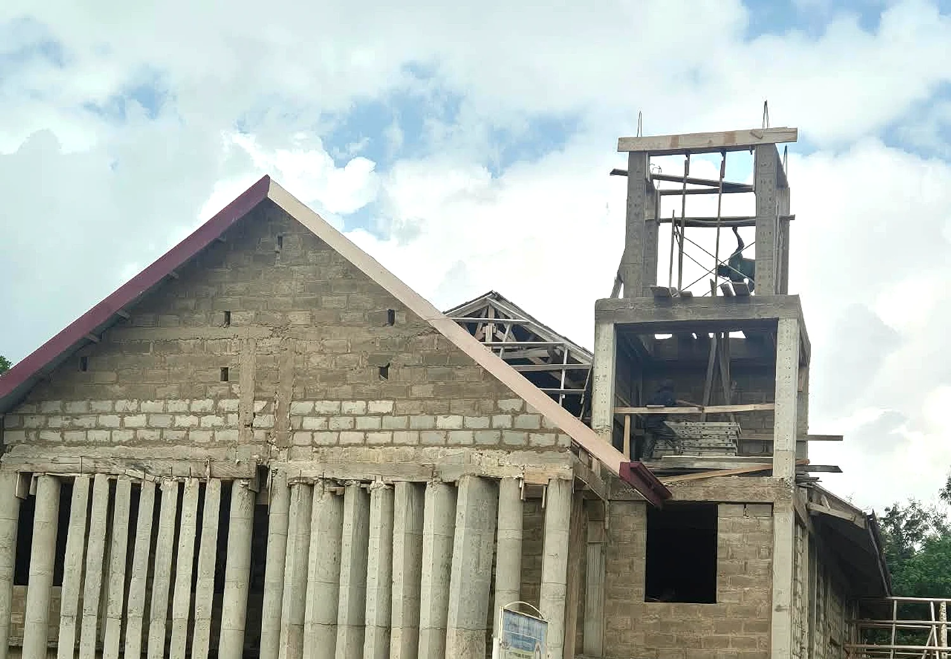
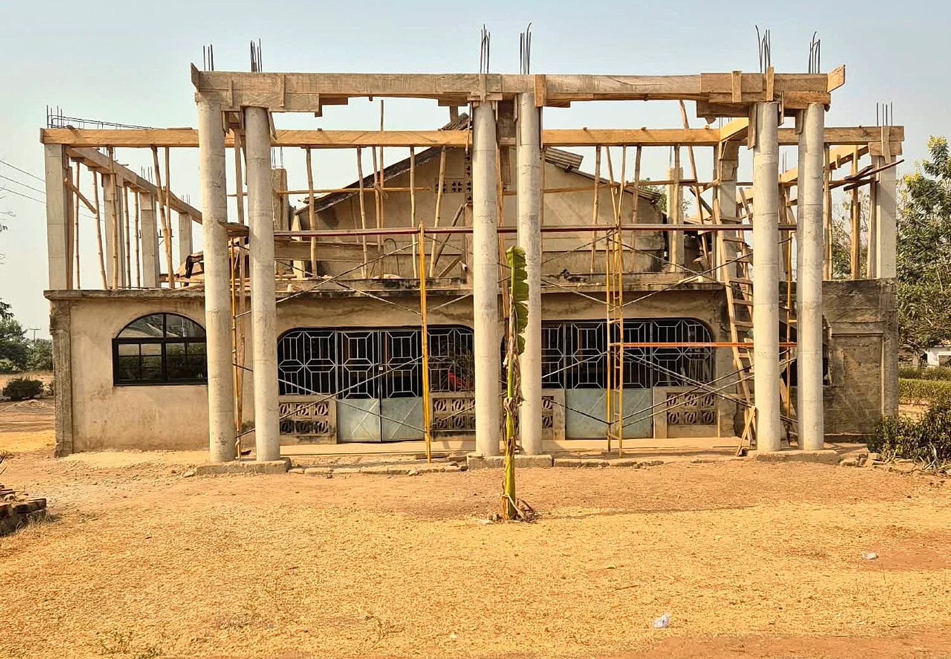
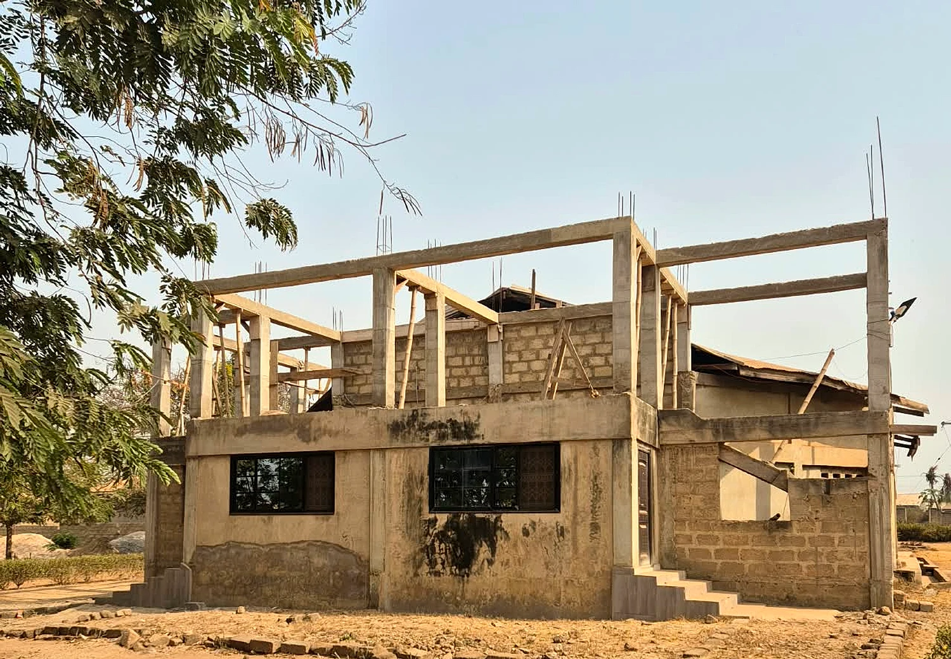
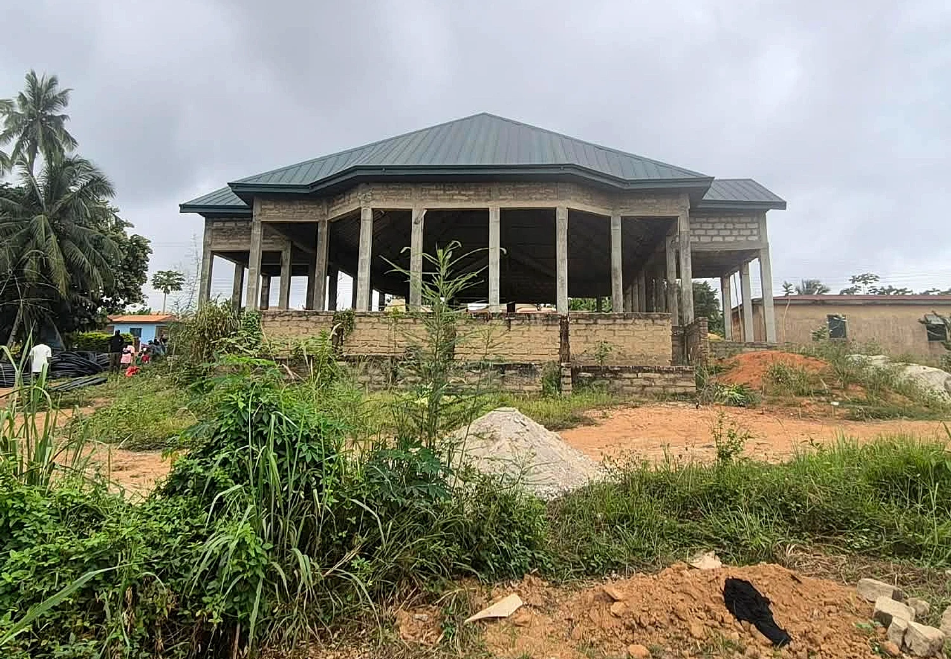
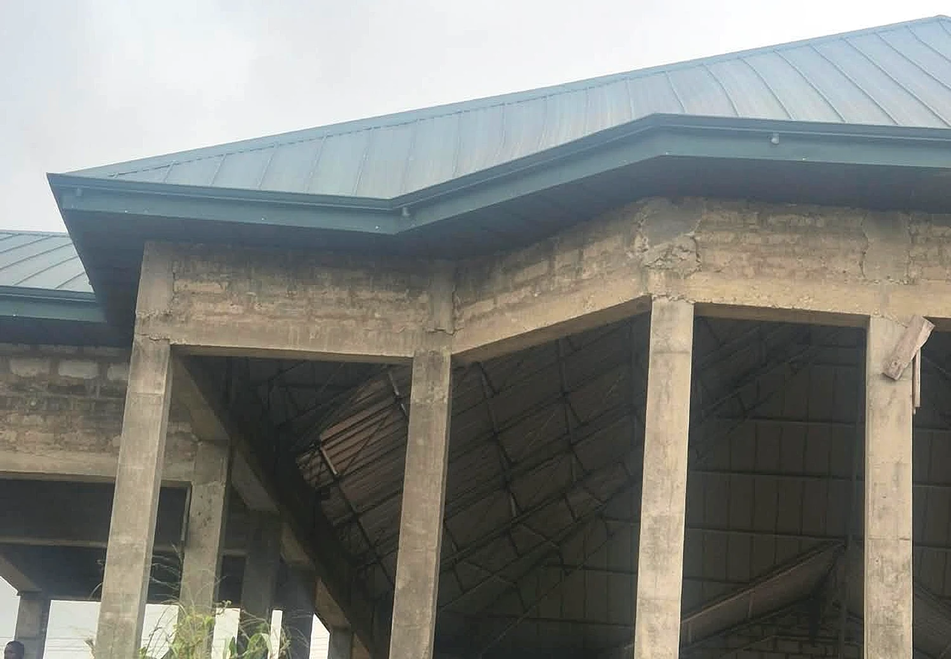
A collection of Catholic church project images from different locations across Ghana, including columns, frames, trusses, roofing and elevation works.

Type
Church construction
Location
Across Ghana
Catholic church projects across Ghana - Foundation detail 01
01Foundation detail 01
Catholic church projects across Ghana - Foundation detail 02
02Foundation detail 02
Catholic church projects across Ghana - Foundation detail 03
03Foundation detail 03
Catholic church projects across Ghana - Ground and concrete works 04
04Ground and concrete works 04
Catholic church projects across Ghana - Ground and concrete works 05
05Ground and concrete works 05
Catholic church projects across Ghana - Structure progress 06
06Structure progress 06
Catholic church projects across Ghana - Structure progress 07
07Structure progress 07
Catholic church projects across Ghana - Structure progress 08
08Structure progress 08
Catholic church projects across Ghana - Roofing and shell detail 09
09Roofing and shell detail 09
Catholic church projects across Ghana - Roofing and shell detail 10
10Roofing and shell detail 10
Catholic church projects across Ghana - Roofing and shell detail 11
11Roofing and shell detail 11
Catholic church projects across Ghana - Finishing and completion view 12
12Finishing and completion view 12
Catholic church projects across Ghana - Finishing and completion view 13
13Finishing and completion view 13
Catholic church projects across Ghana - Finishing and completion view 14
14Finishing and completion view 14
Catholic church projects across Ghana - Finishing and completion view 15
15Finishing and completion view 15
06 / Completed project

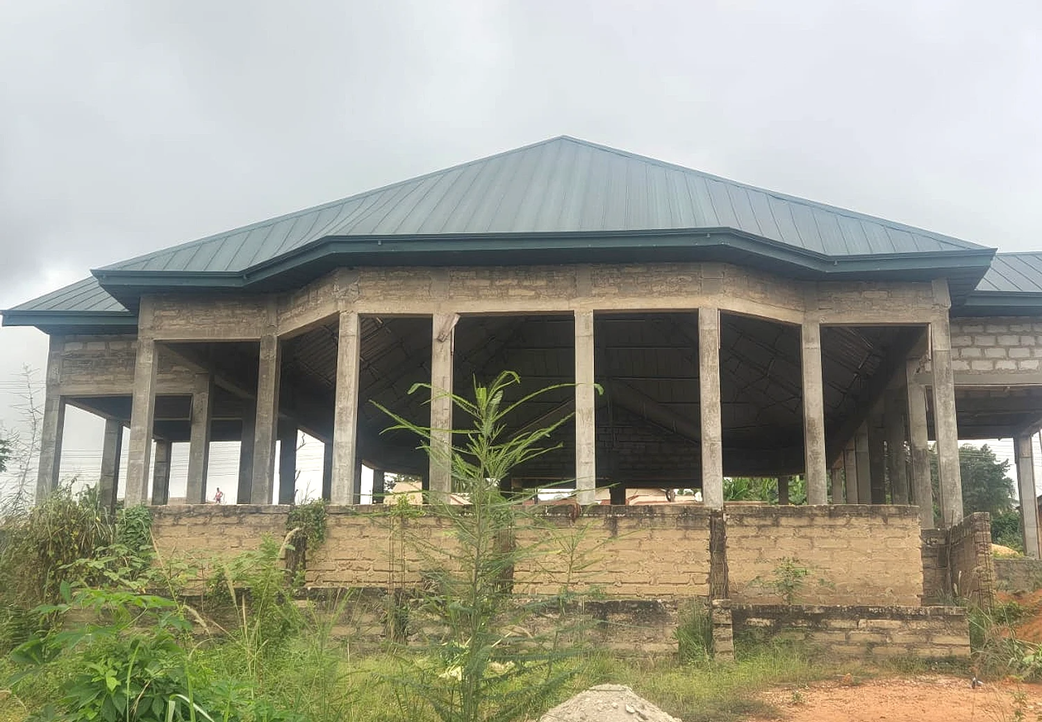
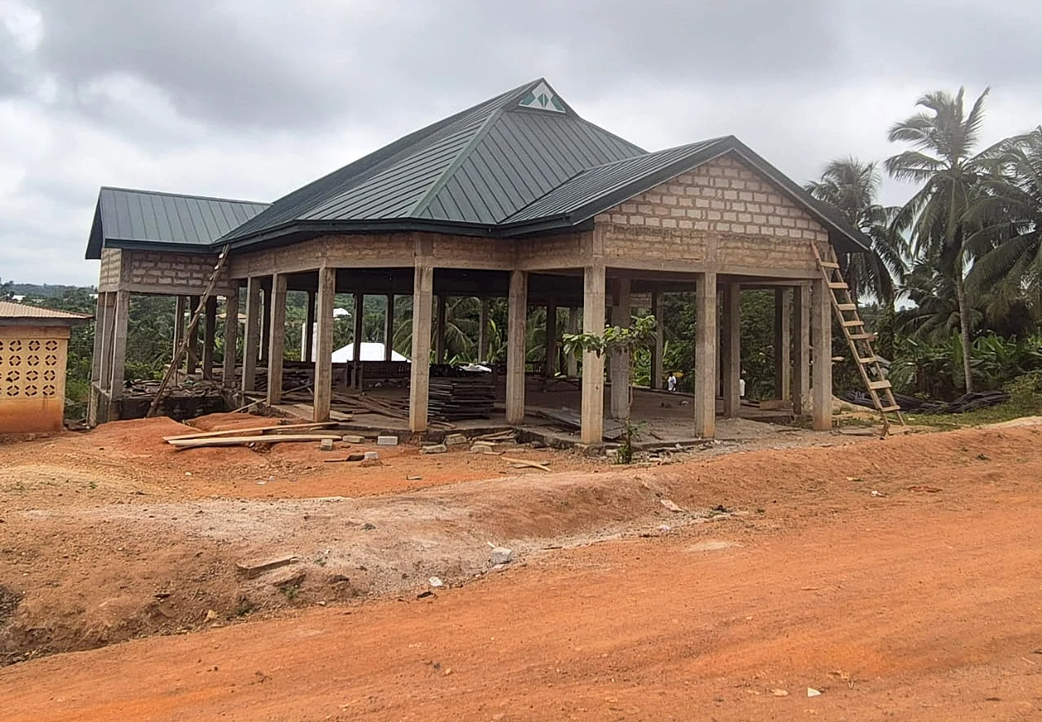
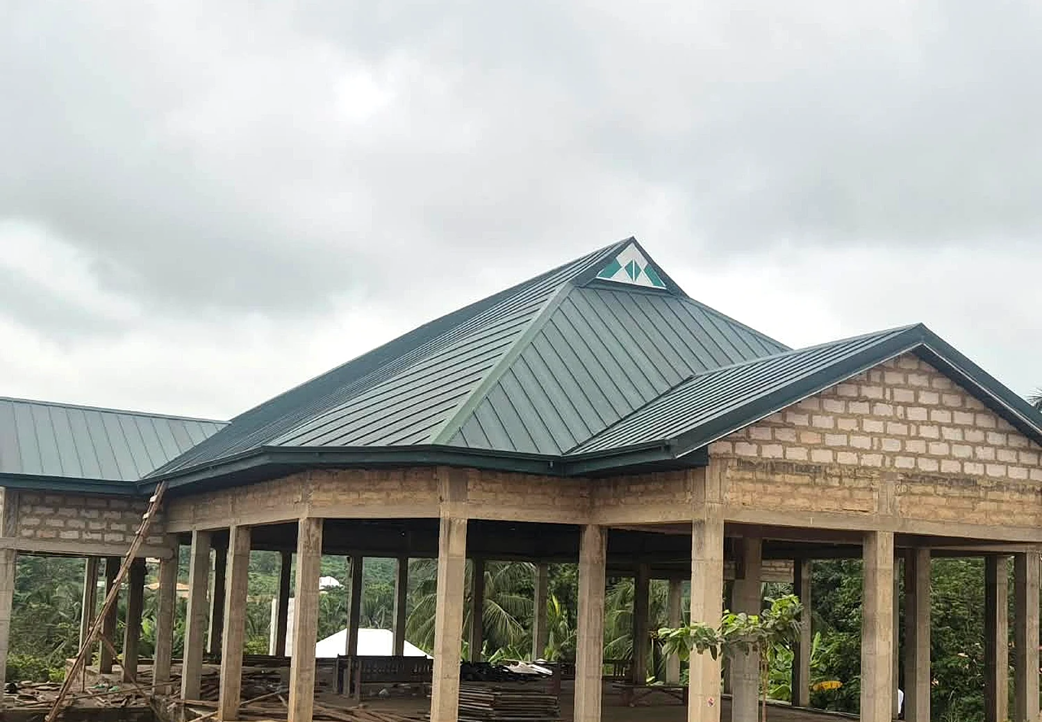
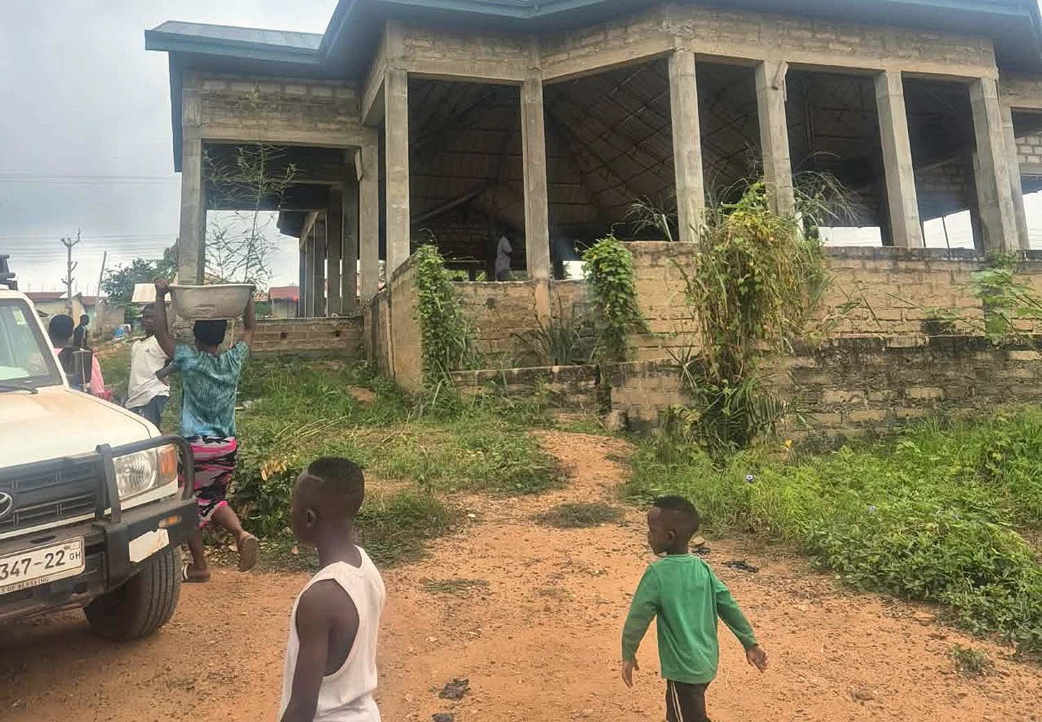
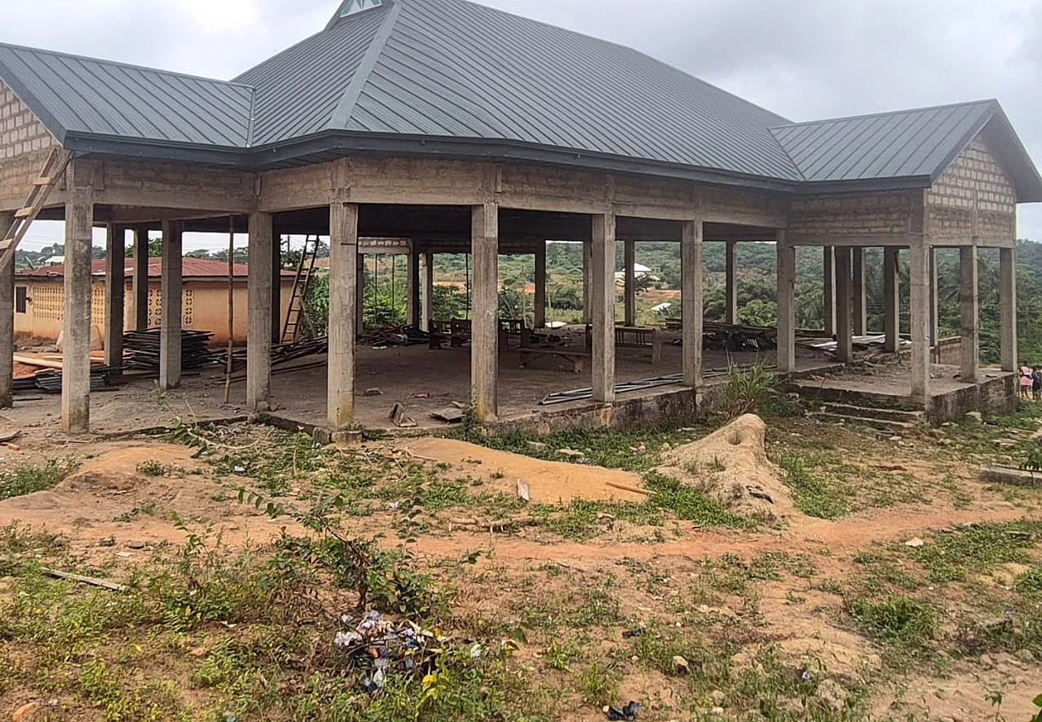
Construction of Catholic Church at Homase in Ashanti Region

A Catholic church project in Homase, shown through completed exterior and veranda views.

Type
Church construction
Location
Homase, Ashanti Region
Construction of Catholic Church at Homase in Ashanti Region - Foundation detail 01
01Foundation detail 01
Construction of Catholic Church at Homase in Ashanti Region - Ground and concrete works 02
02Ground and concrete works 02
Construction of Catholic Church at Homase in Ashanti Region - Ground and concrete works 03
03Ground and concrete works 03
Construction of Catholic Church at Homase in Ashanti Region - Structure progress 04
04Structure progress 04
Construction of Catholic Church at Homase in Ashanti Region - Roofing and shell detail 05
05Roofing and shell detail 05
Construction of Catholic Church at Homase in Ashanti Region - Finishing and completion view 06
06Finishing and completion view 06
Construction of Catholic Church at Homase in Ashanti Region - Finishing and completion view 07
07Finishing and completion view 07
07 / Completed project

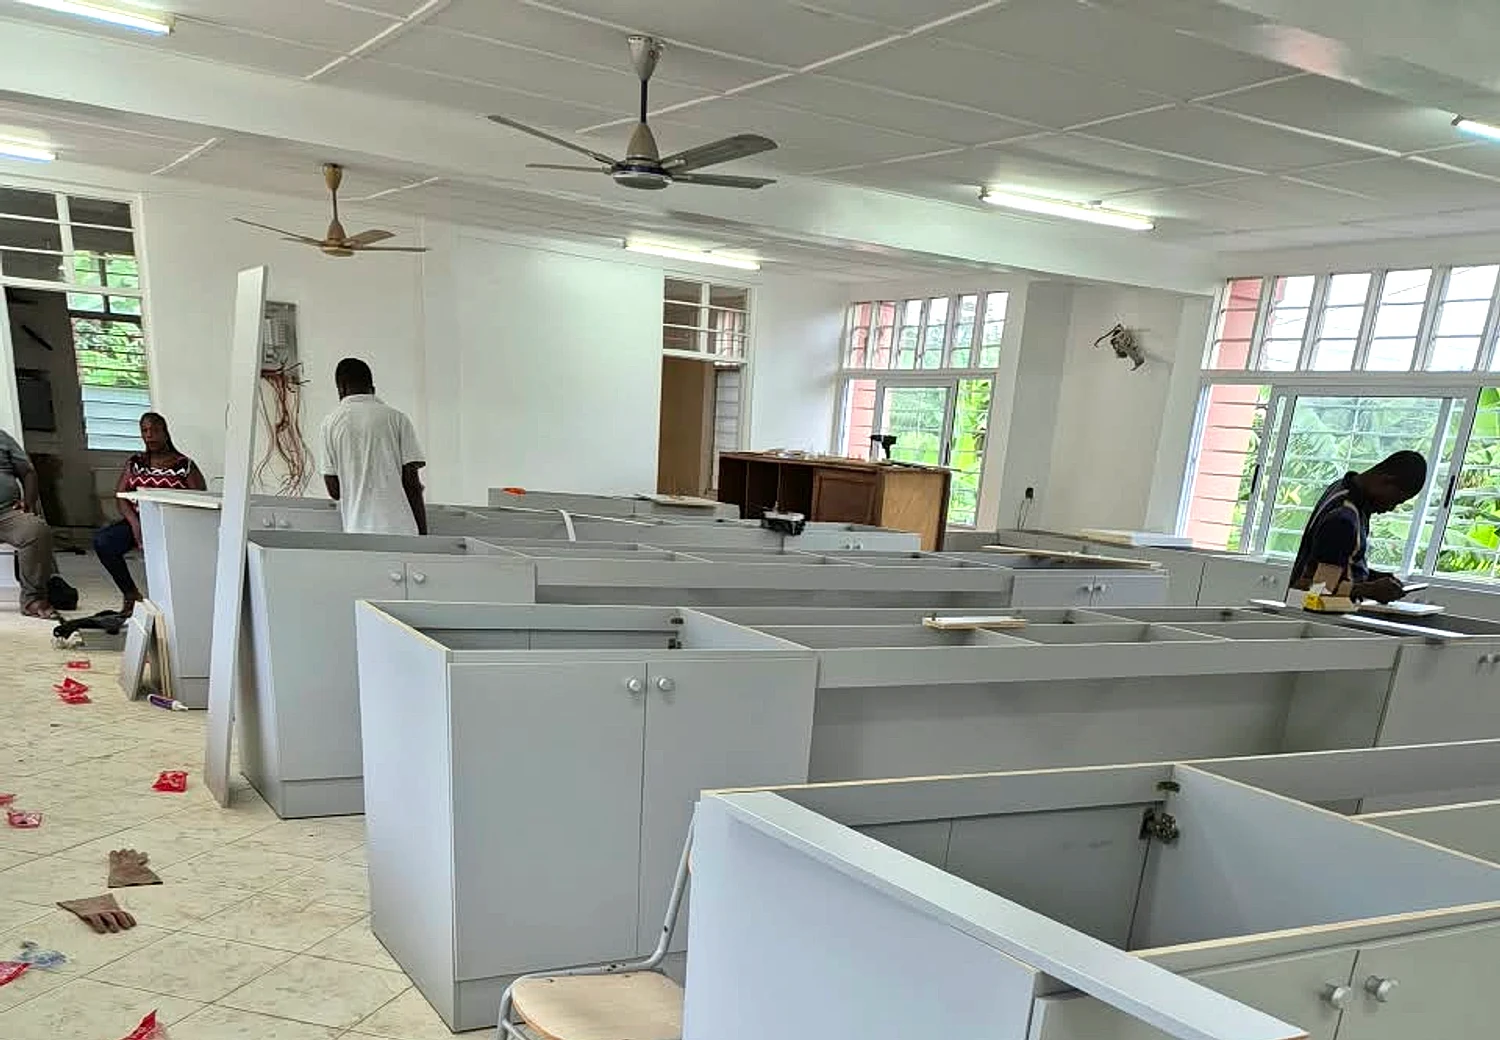
Renovation of Science blocks into pharmaceutical laboratories for pharmacy department at Sunyani Technical University- Sunyani

A renovation story moving from site preparation and interior works into laboratory bench installation and finished exterior presentation.

Type
Institutional renovation
Location
Sunyani Technical University
Renovation of Science blocks into pharmaceutical laboratories for pharmacy department at Sunyani Technical University- Sunyani - Foundation detail 01
01Foundation detail 01
Renovation of Science blocks into pharmaceutical laboratories for pharmacy department at Sunyani Technical University- Sunyani - Foundation detail 02
02Foundation detail 02
Renovation of Science blocks into pharmaceutical laboratories for pharmacy department at Sunyani Technical University- Sunyani - Foundation detail 03
03Foundation detail 03
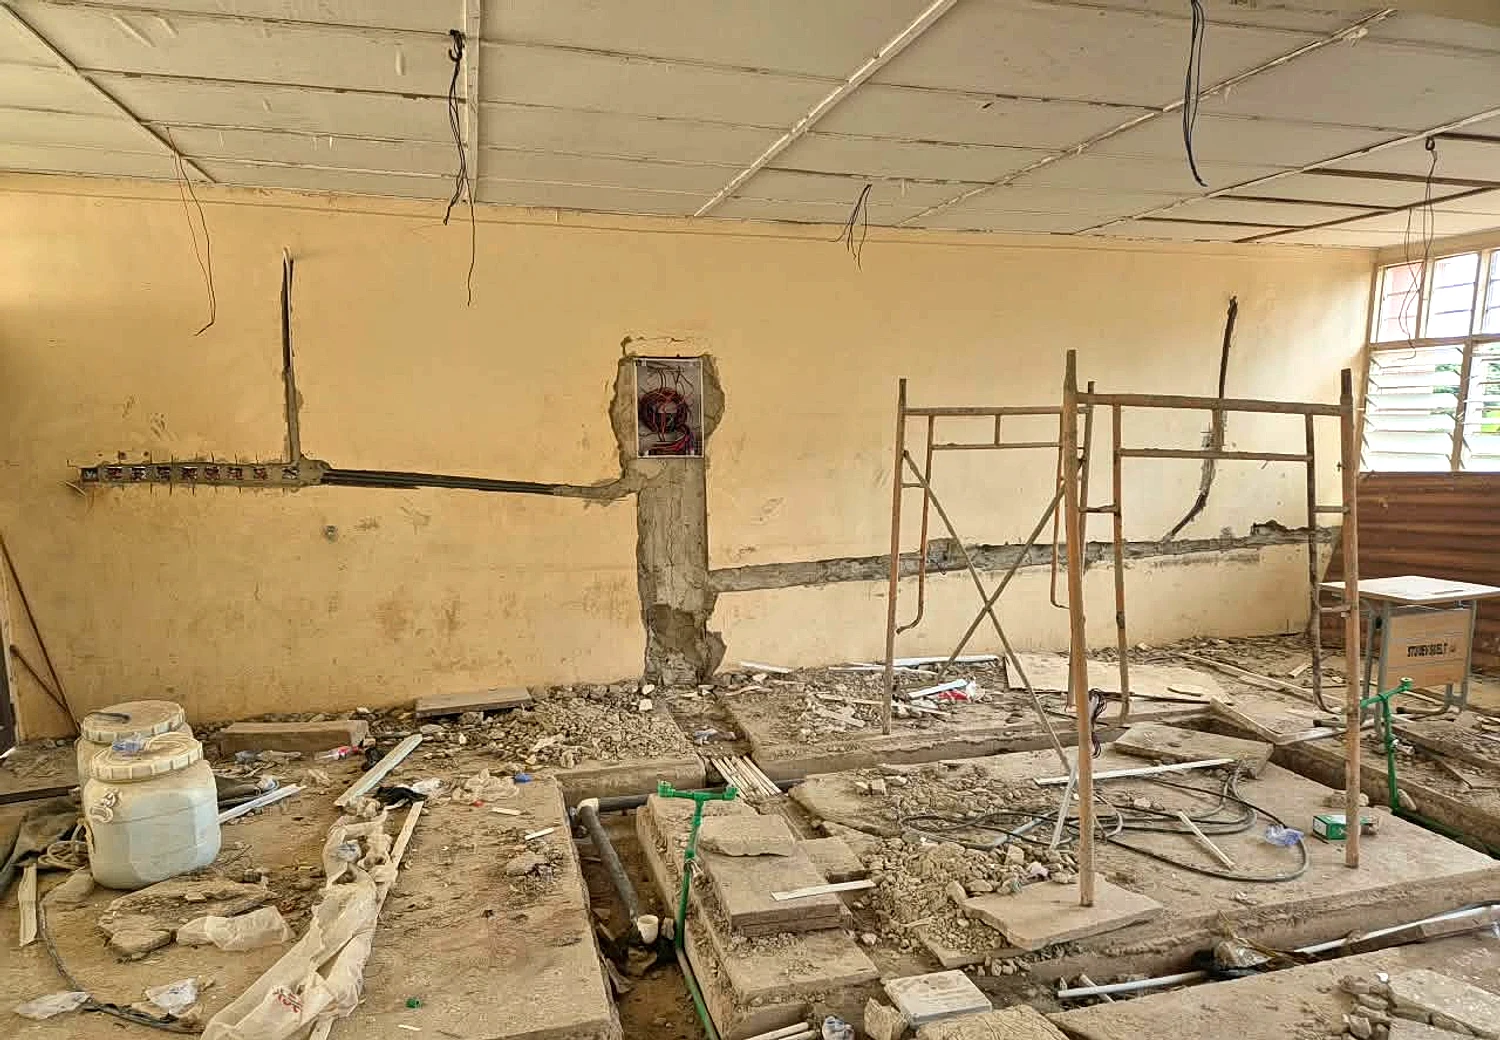
Renovation of Science blocks into pharmaceutical laboratories for pharmacy department at Sunyani Technical University- Sunyani - Ground and concrete works 04
04Ground and concrete works 04
Renovation of Science blocks into pharmaceutical laboratories for pharmacy department at Sunyani Technical University- Sunyani - Ground and concrete works 05
05Ground and concrete works 05
Renovation of Science blocks into pharmaceutical laboratories for pharmacy department at Sunyani Technical University- Sunyani - Structure progress 06
06Structure progress 06
Renovation of Science blocks into pharmaceutical laboratories for pharmacy department at Sunyani Technical University- Sunyani - Structure progress 07
07Structure progress 07
Renovation of Science blocks into pharmaceutical laboratories for pharmacy department at Sunyani Technical University- Sunyani - Structure progress 08
08Structure progress 08
Renovation of Science blocks into pharmaceutical laboratories for pharmacy department at Sunyani Technical University- Sunyani - Roofing and shell detail 09
09Roofing and shell detail 09
Renovation of Science blocks into pharmaceutical laboratories for pharmacy department at Sunyani Technical University- Sunyani - Roofing and shell detail 10
10Roofing and shell detail 10
Renovation of Science blocks into pharmaceutical laboratories for pharmacy department at Sunyani Technical University- Sunyani - Roofing and shell detail 11
11Roofing and shell detail 11
Renovation of Science blocks into pharmaceutical laboratories for pharmacy department at Sunyani Technical University- Sunyani - Finishing and completion view 12
12Finishing and completion view 12
Renovation of Science blocks into pharmaceutical laboratories for pharmacy department at Sunyani Technical University- Sunyani - Finishing and completion view 13
13Finishing and completion view 13
Renovation of Science blocks into pharmaceutical laboratories for pharmacy department at Sunyani Technical University- Sunyani - Finishing and completion view 14
14Finishing and completion view 14
Renovation of Science blocks into pharmaceutical laboratories for pharmacy department at Sunyani Technical University- Sunyani - Finishing and completion view 15
15Finishing and completion view 15
08 / Completed project

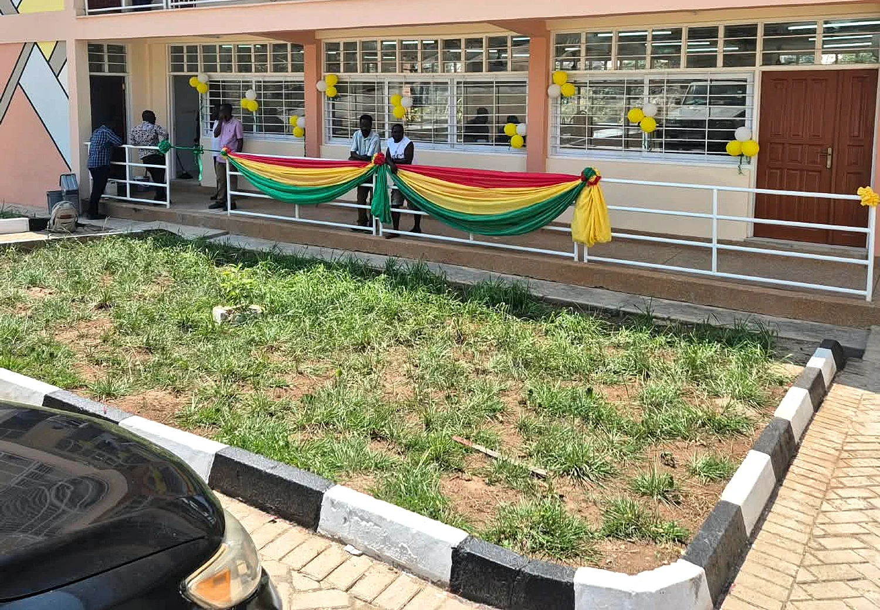
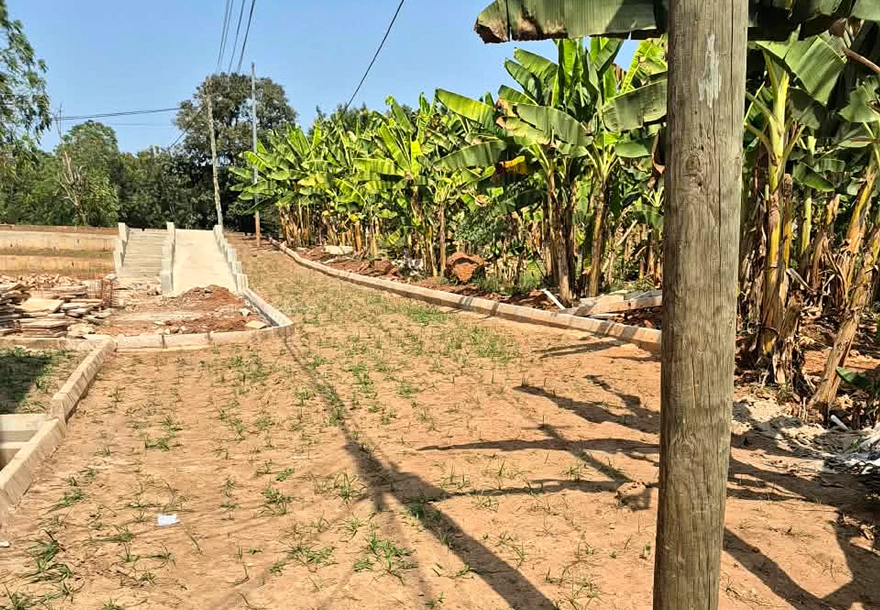
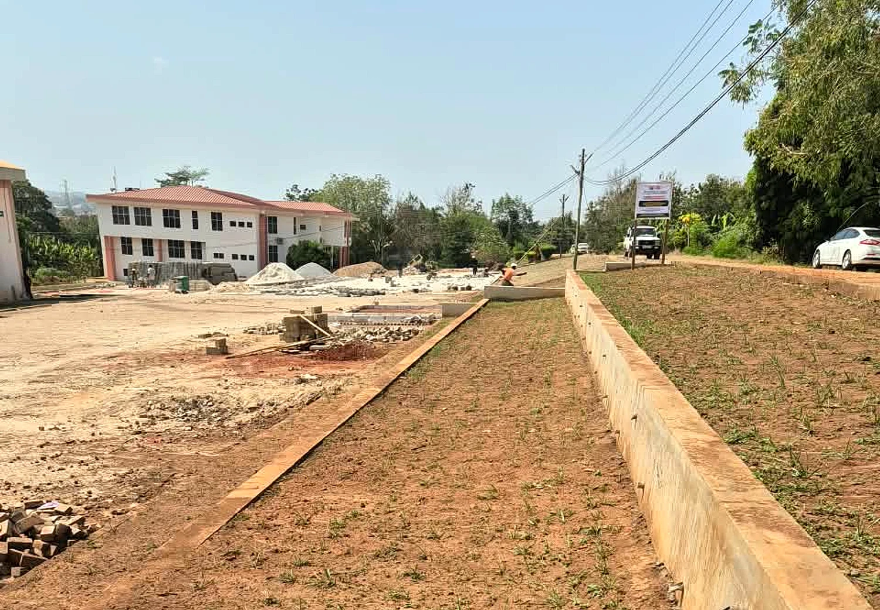
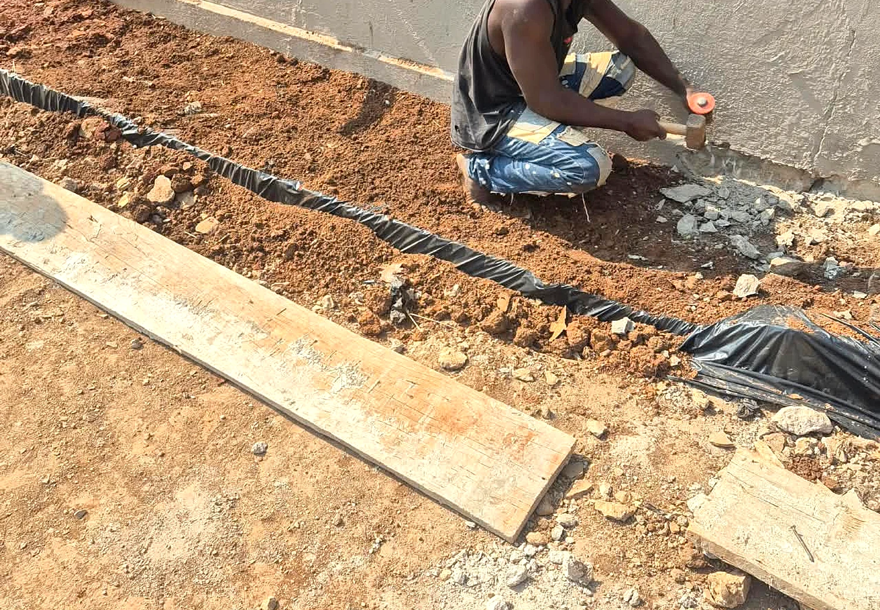
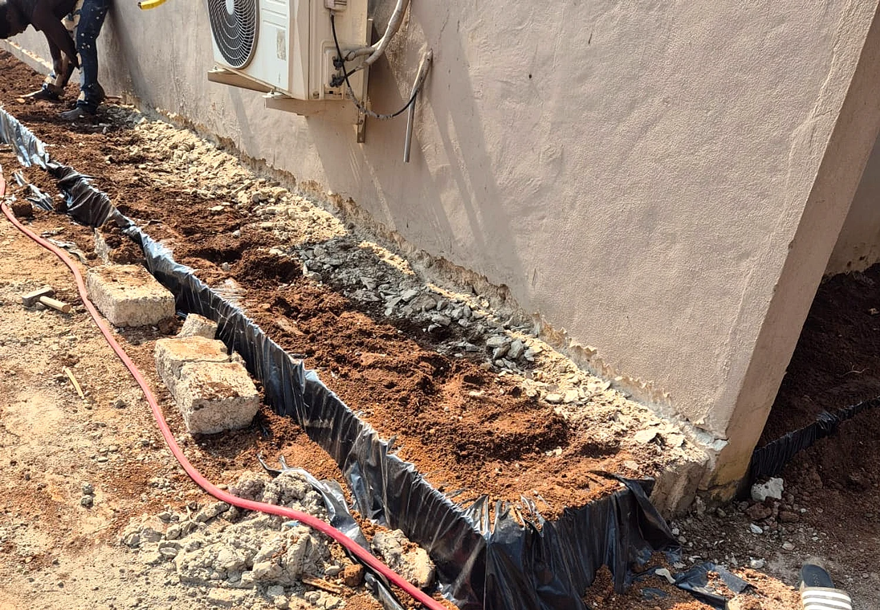
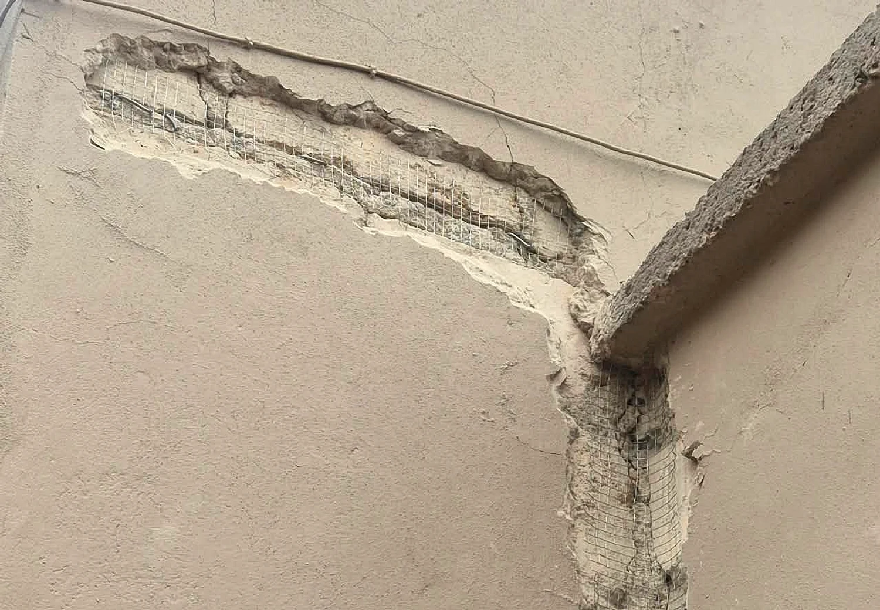
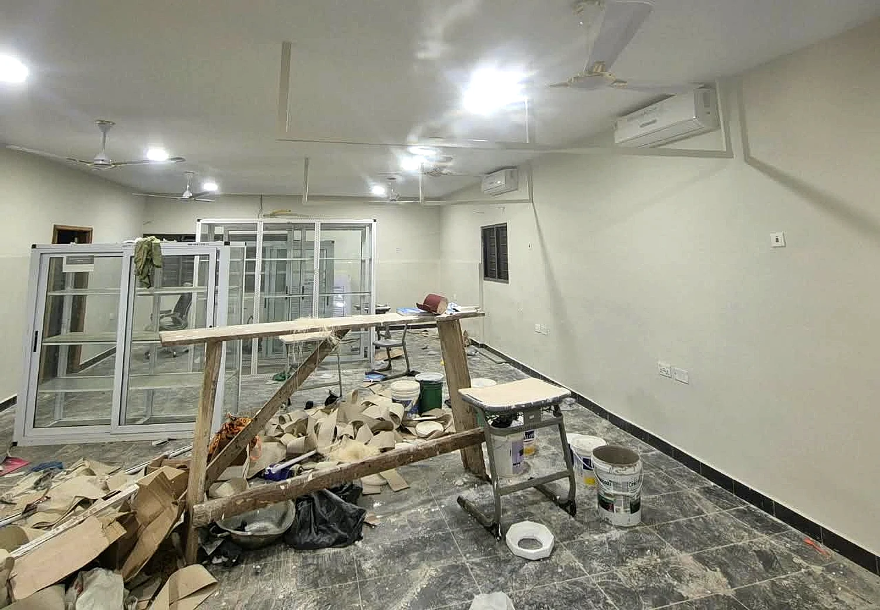
Renovation of Nurses Skills Lab for University of Energy And Natural Resources at Sunyani

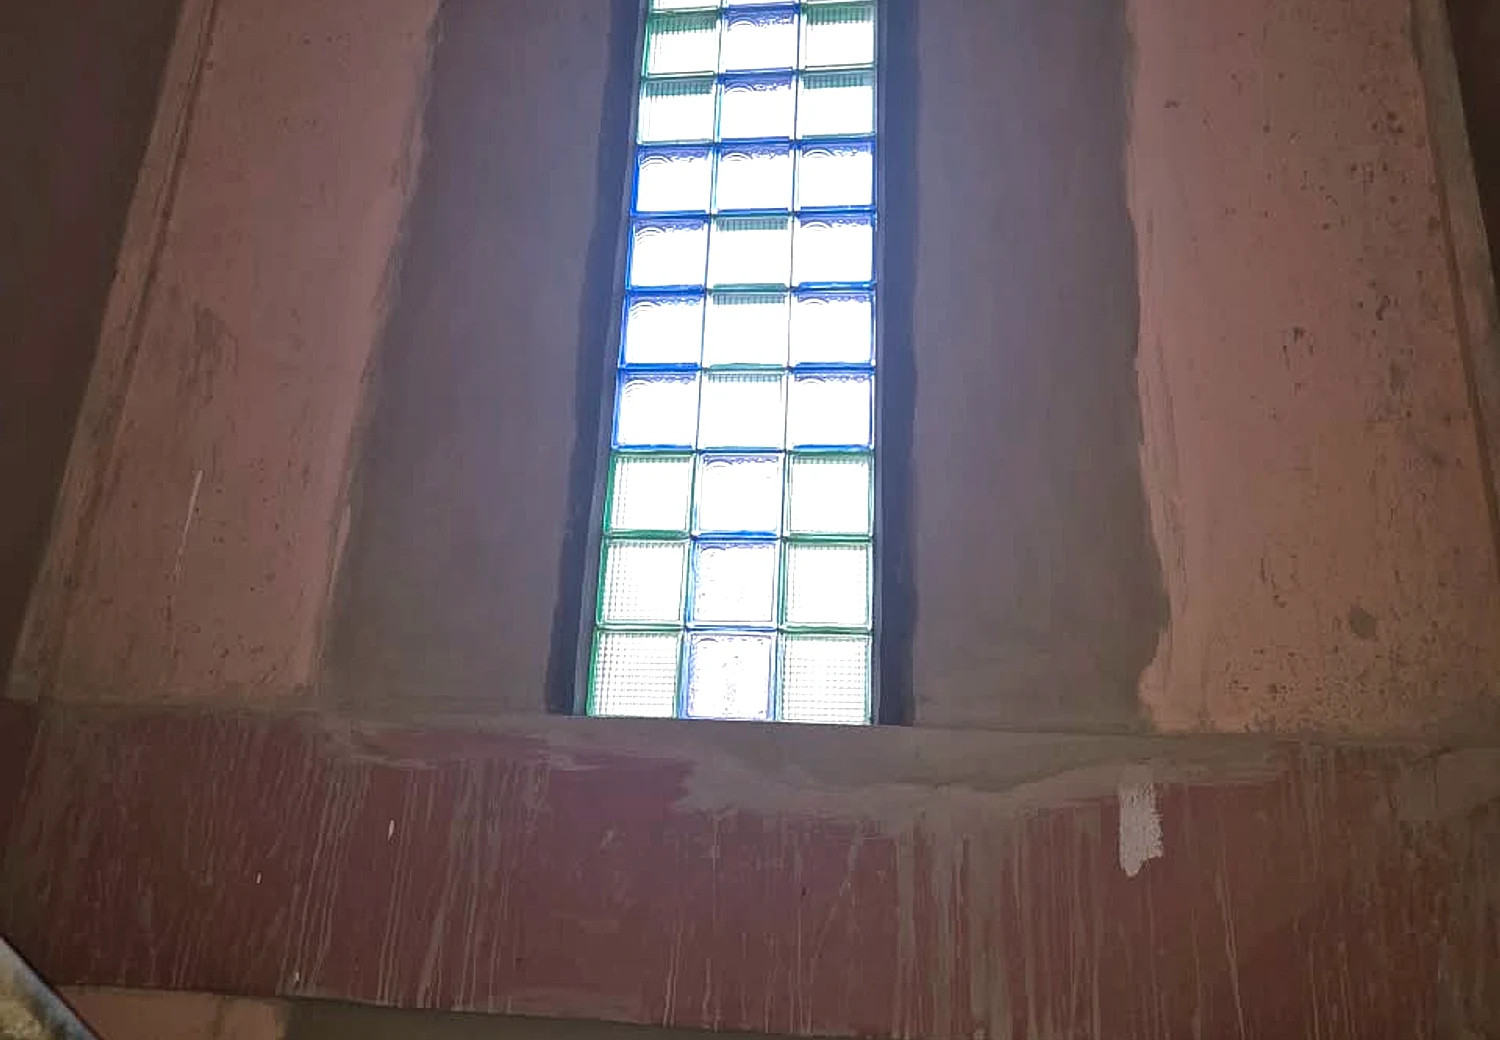
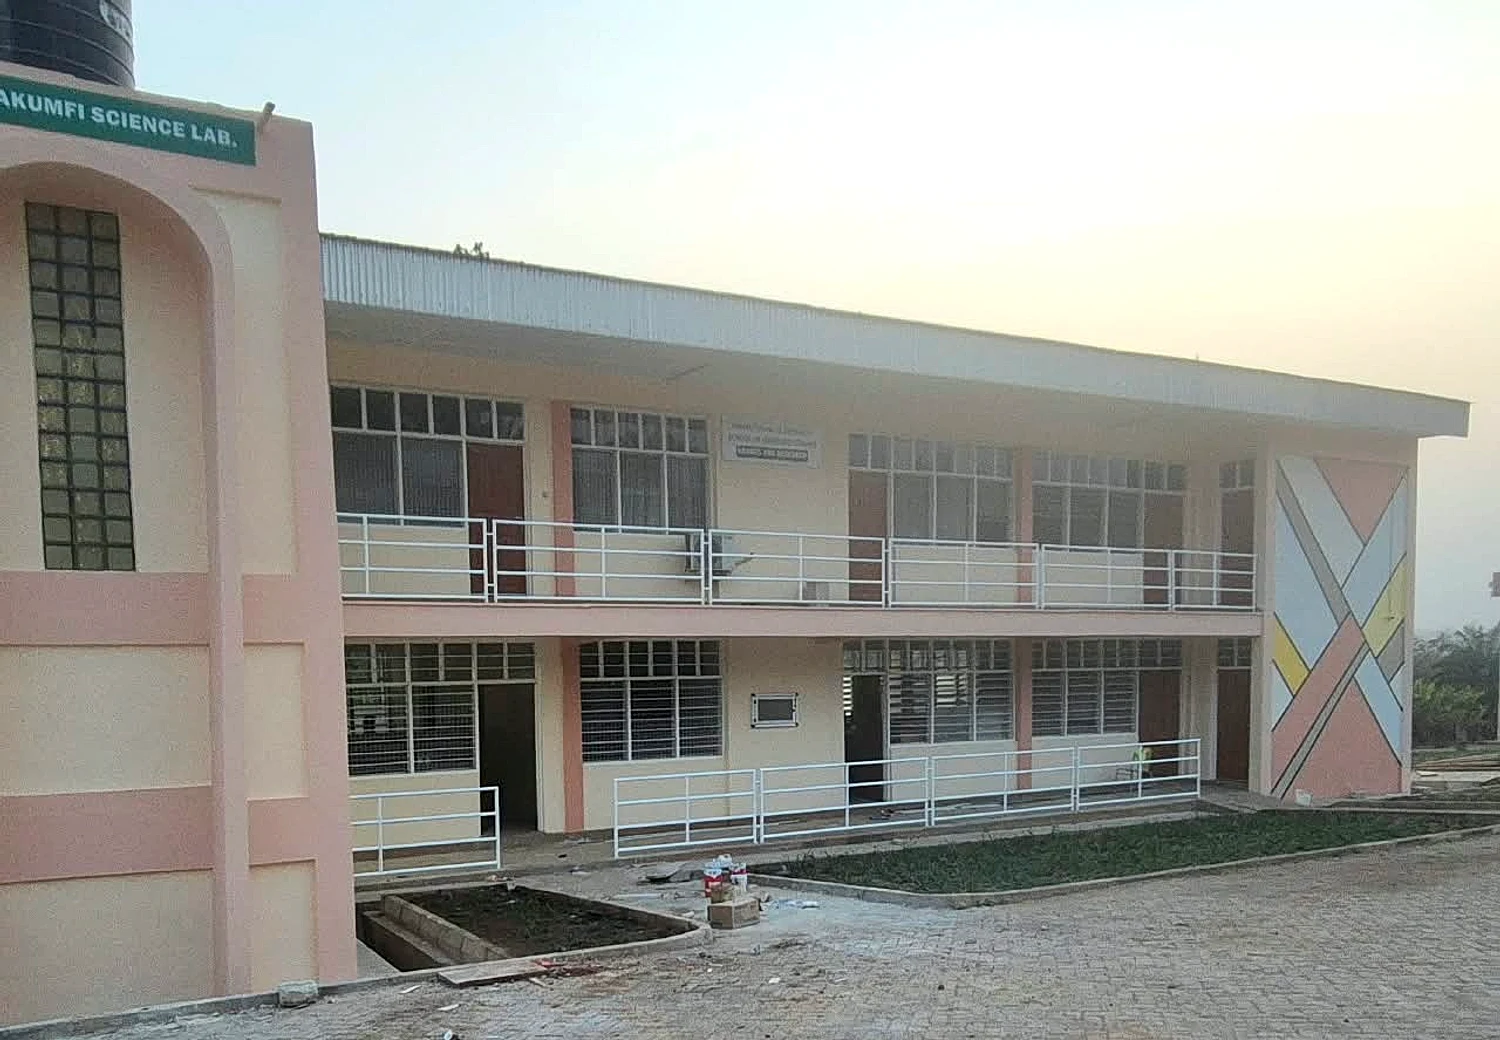
A nurses skills lab renovation record showing external service works, repairs and finished interior images.

Type
Institutional renovation
Location
Sunyani
Renovation of Nurses Skills Lab for University of Energy And Natural Resources at Sunyani - Foundation detail 01
01Foundation detail 01
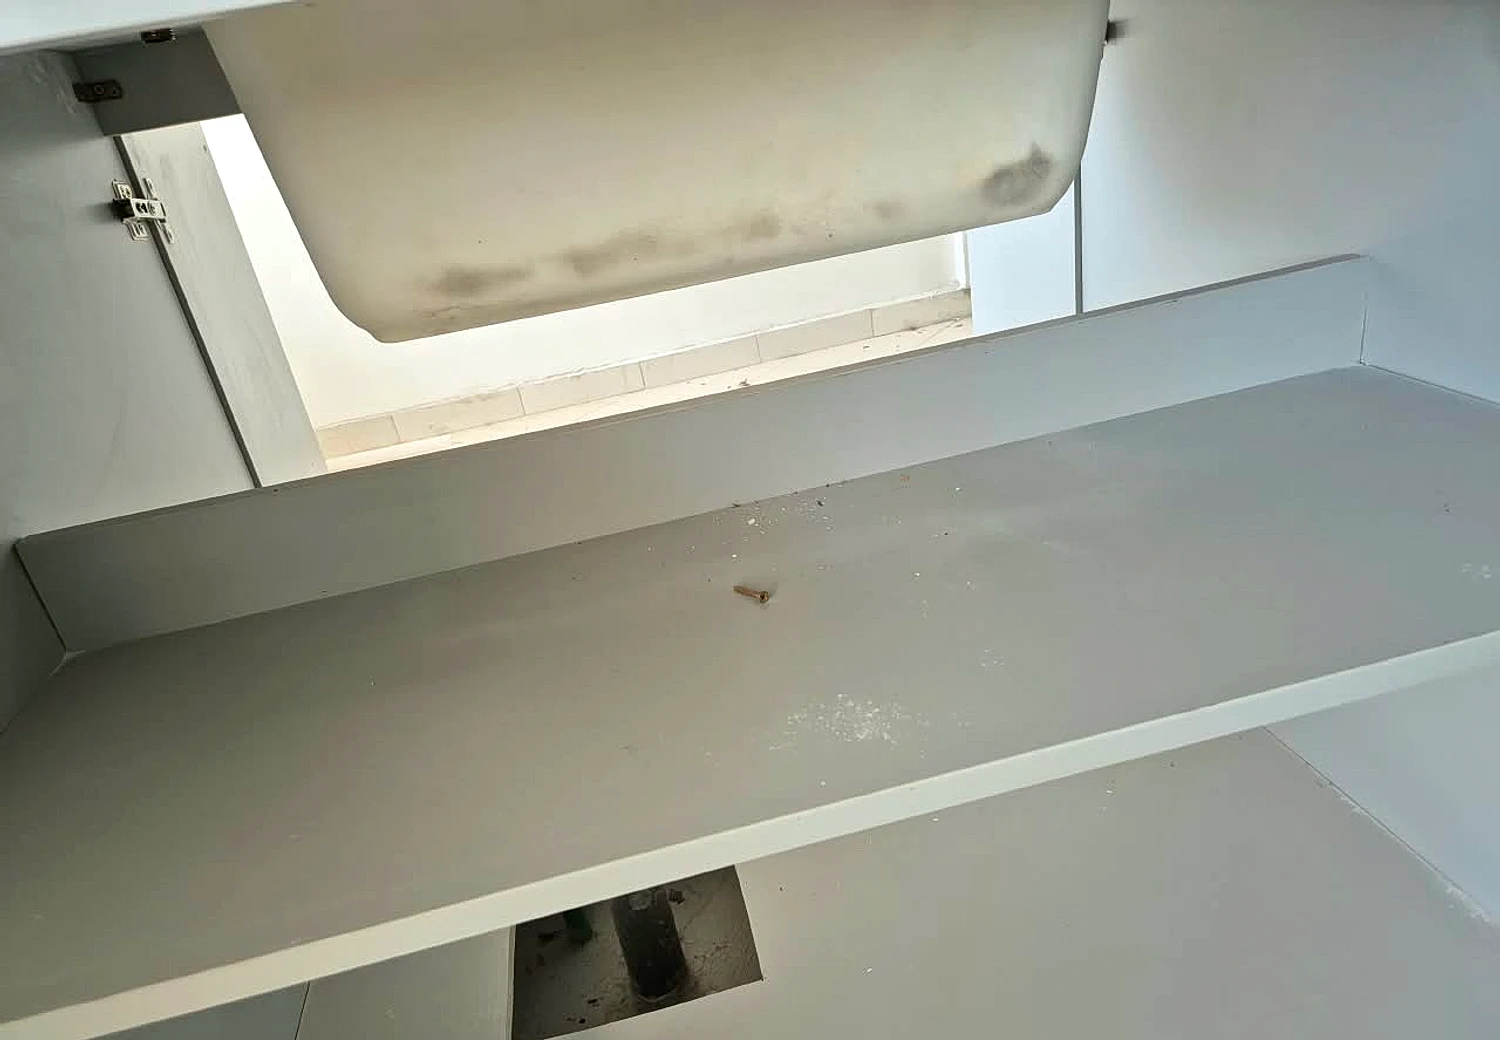
Renovation of Nurses Skills Lab for University of Energy And Natural Resources at Sunyani - Ground and concrete works 02
02Ground and concrete works 02
Renovation of Nurses Skills Lab for University of Energy And Natural Resources at Sunyani - Structure progress 03
03Structure progress 03
Renovation of Nurses Skills Lab for University of Energy And Natural Resources at Sunyani - Roofing and shell detail 04
04Roofing and shell detail 04
Renovation of Nurses Skills Lab for University of Energy And Natural Resources at Sunyani - Finishing and completion view 05
05Finishing and completion view 05
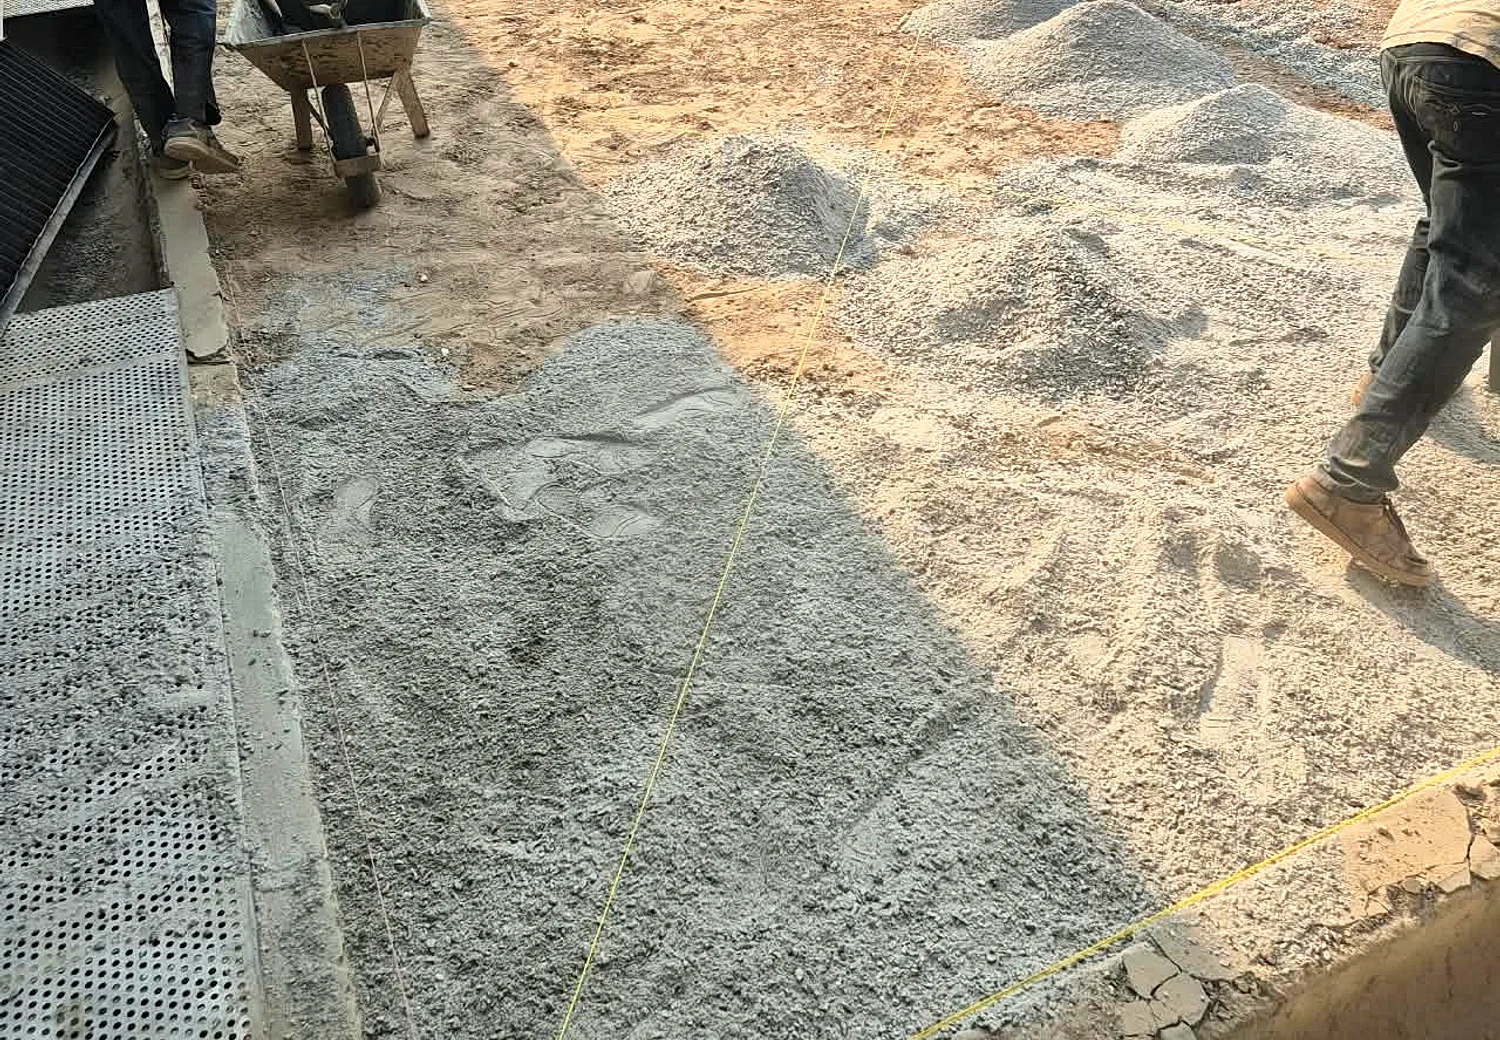
09 / Completed project

Credit Union

A commercial project represented with foundation trenching, deck reinforcement, blockwork, interior finishing and exterior progress imagery.

Type
Commercial construction
Location
Ghana
Credit Union - Foundation detail 01
01Foundation detail 01
Credit Union - Foundation detail 02
02Foundation detail 02
Credit Union - Foundation detail 03
03Foundation detail 03
Credit Union - Ground and concrete works 04
04Ground and concrete works 04
Credit Union - Ground and concrete works 05
05Ground and concrete works 05
Credit Union - Structure progress 06
06Structure progress 06
Credit Union - Structure progress 07
07Structure progress 07
Credit Union - Structure progress 08
08Structure progress 08
Credit Union - Roofing and shell detail 09
09Roofing and shell detail 09
Credit Union - Roofing and shell detail 10
10Roofing and shell detail 10
Credit Union - Roofing and shell detail 11
11Roofing and shell detail 11
Credit Union - Finishing and completion view 12
12Finishing and completion view 12
Credit Union - Finishing and completion view 13
13Finishing and completion view 13
Credit Union - Finishing and completion view 14
14Finishing and completion view 14
Credit Union - Finishing and completion view 15
15Finishing and completion view 15
10 / Completed project

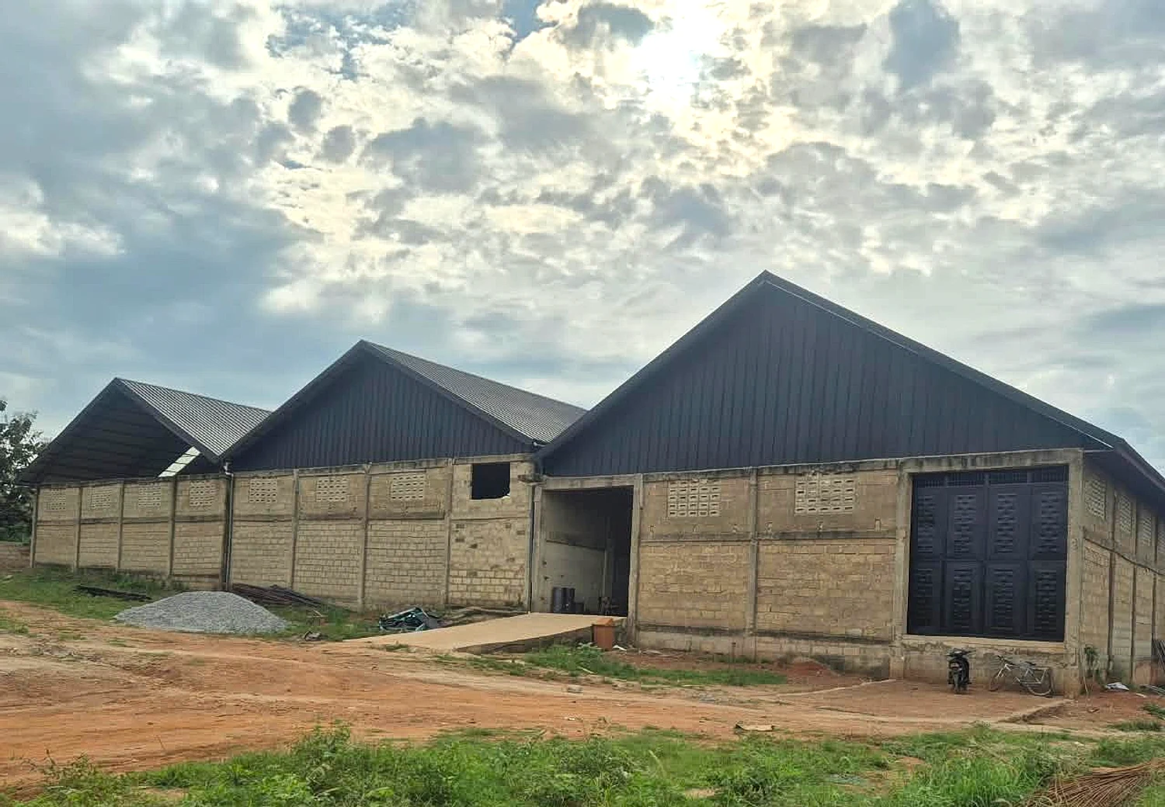
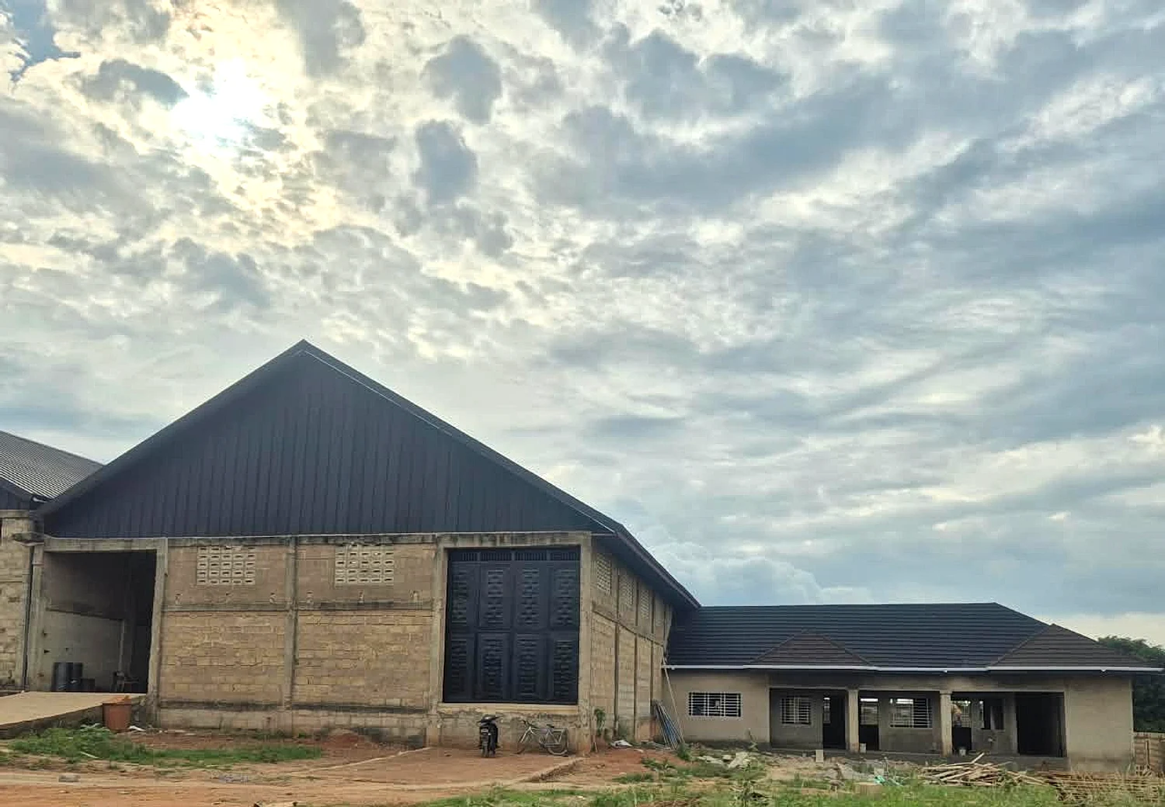
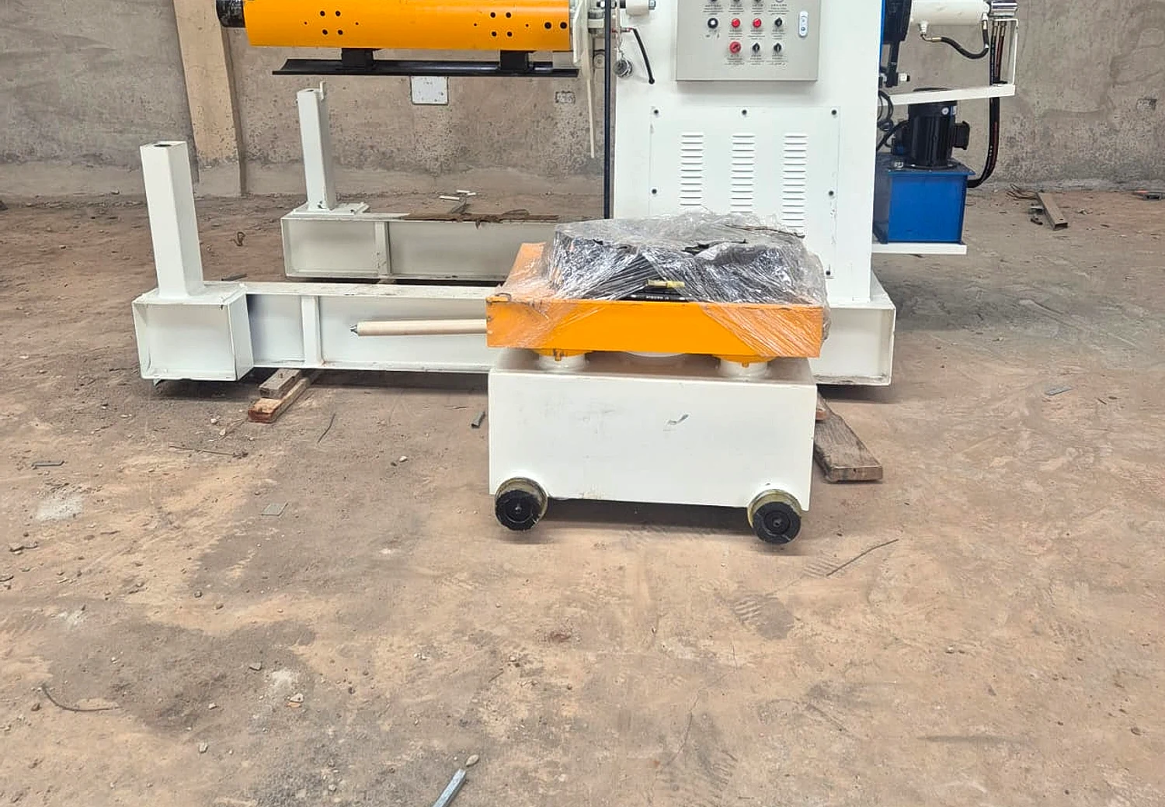
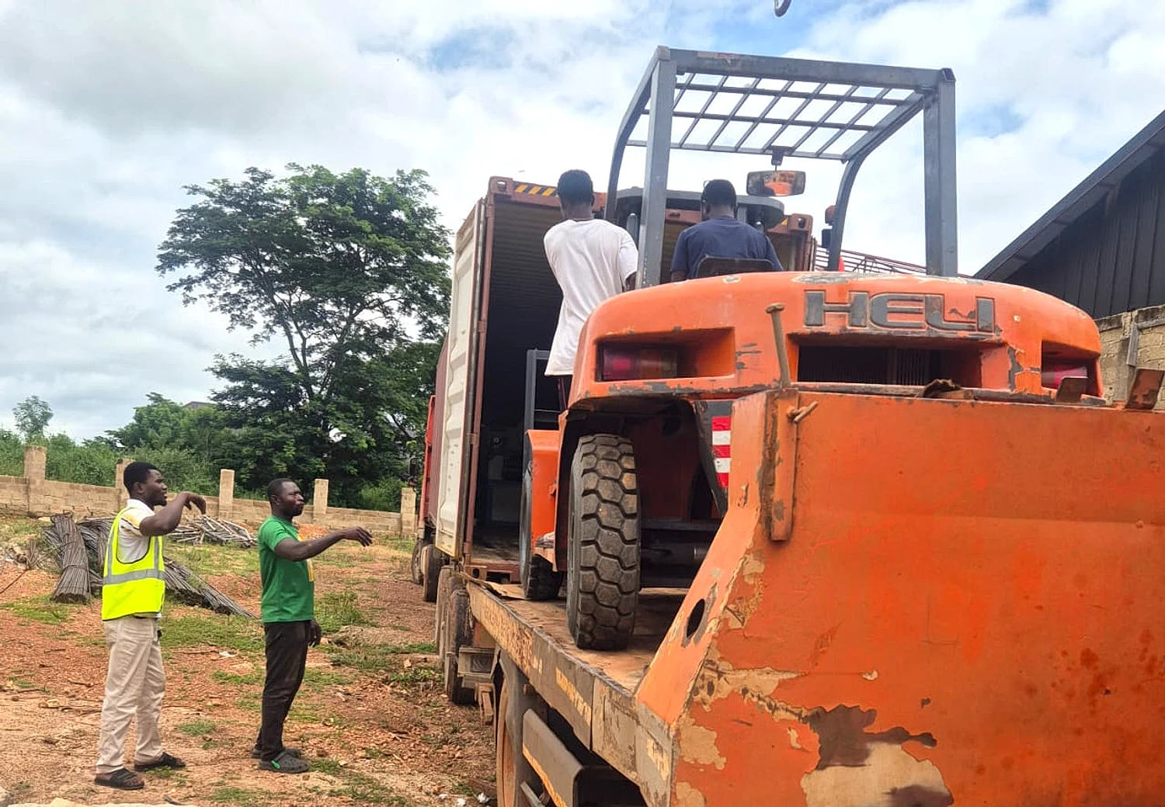
Klik group warehouse

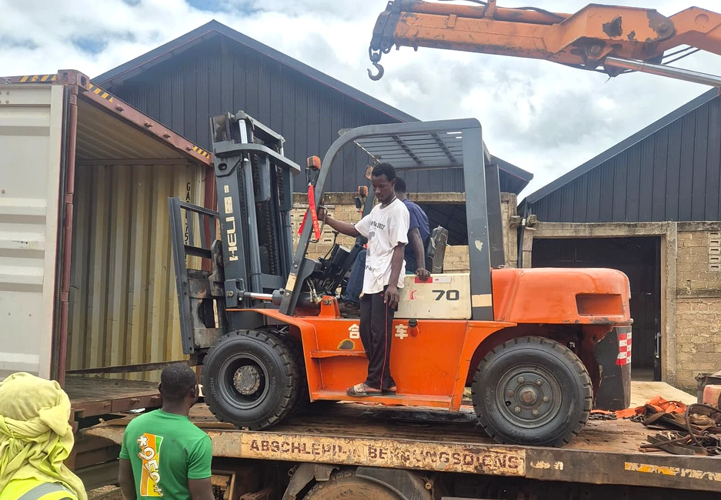
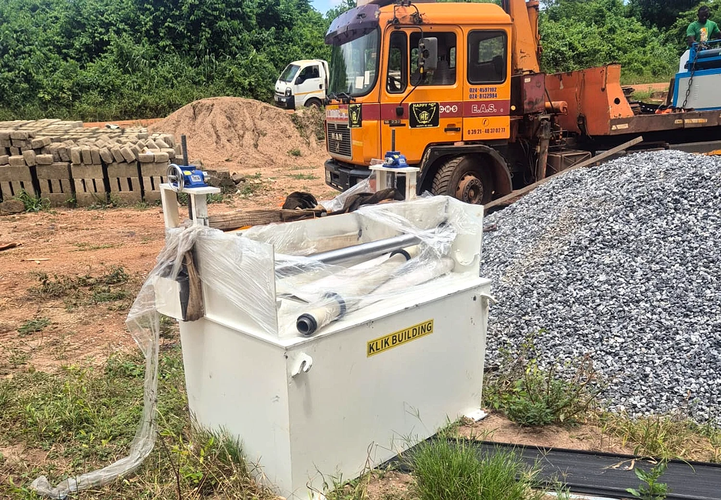
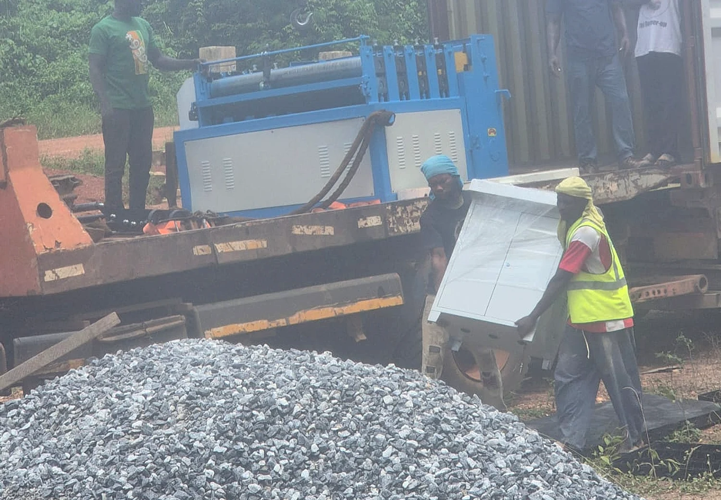
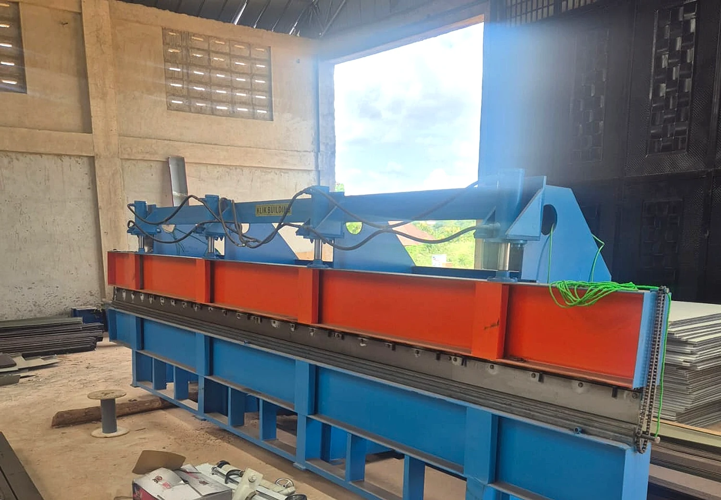
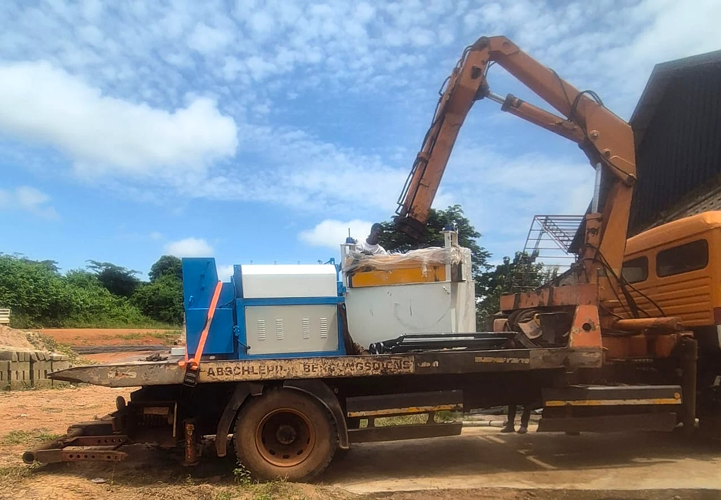
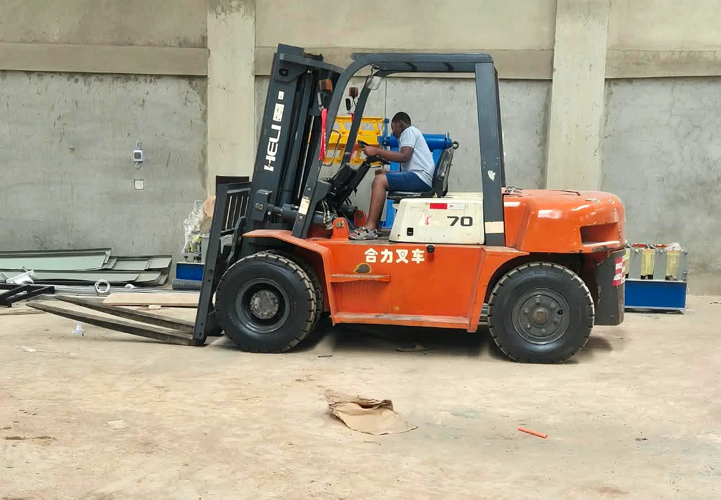
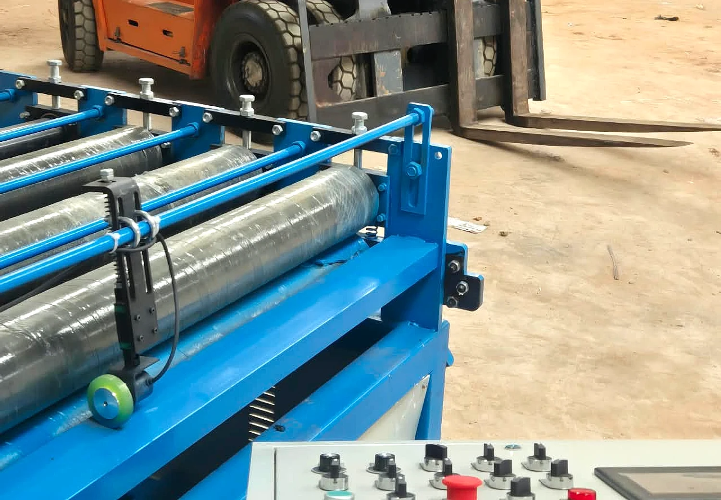
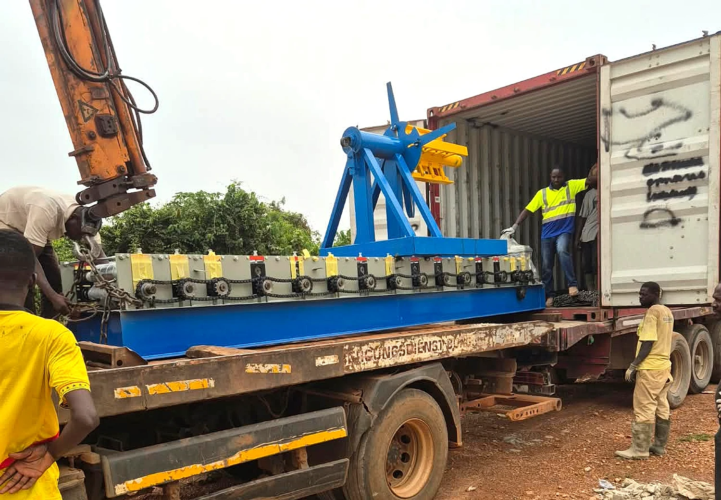
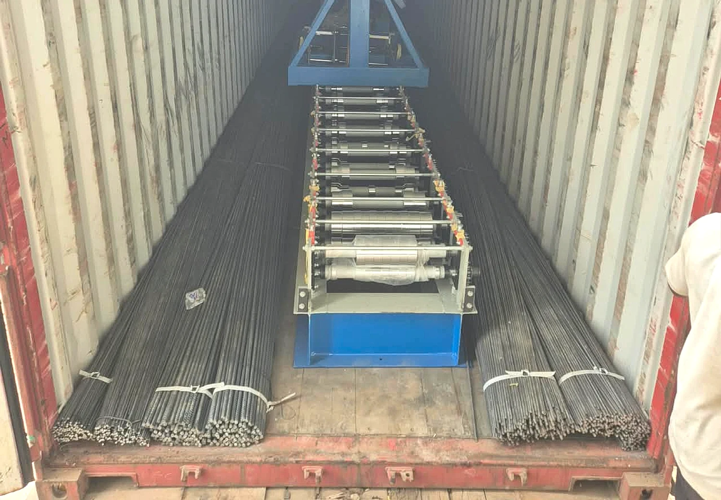
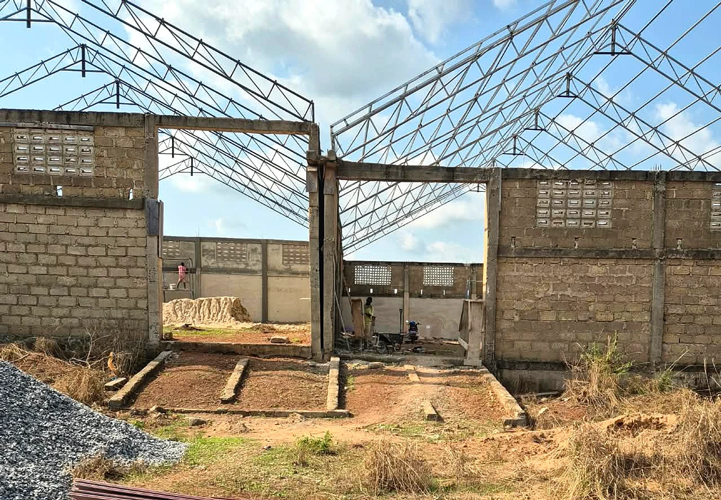
Warehouse works shown through steel framing, shell progress, equipment delivery and machine installation highlights.

Type
Warehouse construction
Location
Ghana
Klik group warehouse - Foundation detail 01
01Foundation detail 01
Klik group warehouse - Foundation detail 02
02Foundation detail 02
Klik group warehouse - Foundation detail 03
03Foundation detail 03
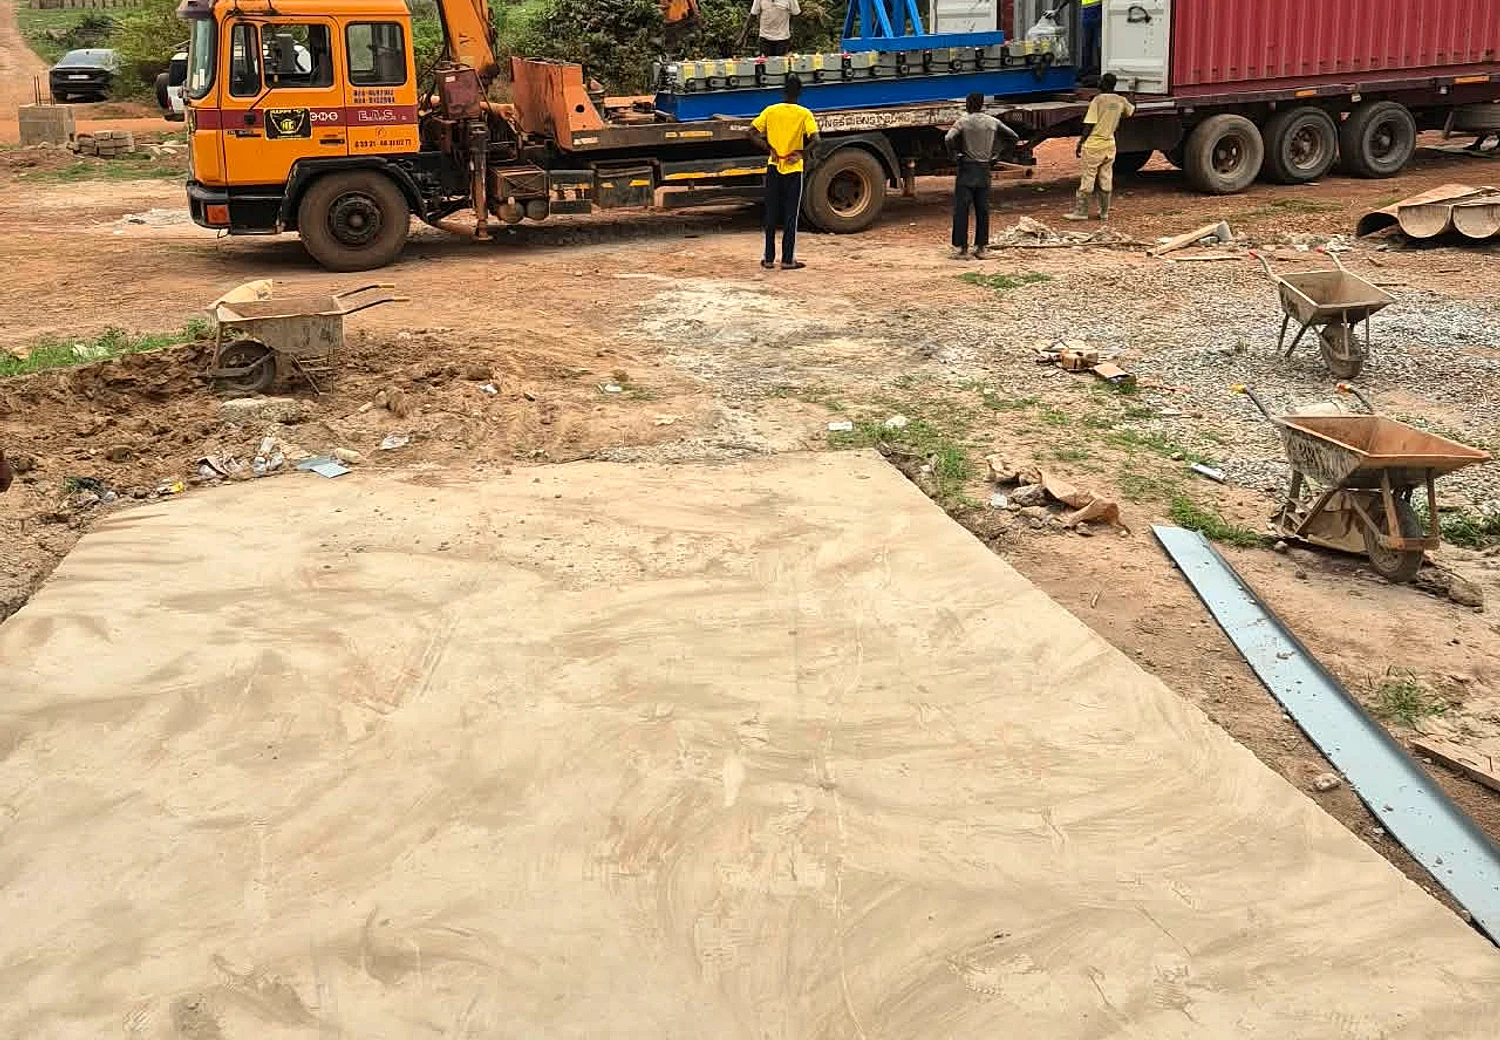
Klik group warehouse - Ground and concrete works 04
04Ground and concrete works 04
Klik group warehouse - Ground and concrete works 05
05Ground and concrete works 05
Klik group warehouse - Structure progress 06
06Structure progress 06
Klik group warehouse - Structure progress 07
07Structure progress 07
Klik group warehouse - Structure progress 08
08Structure progress 08
Klik group warehouse - Roofing and shell detail 09
09Roofing and shell detail 09
Klik group warehouse - Roofing and shell detail 10
10Roofing and shell detail 10
Klik group warehouse - Roofing and shell detail 11
11Roofing and shell detail 11
Klik group warehouse - Finishing and completion view 12
12Finishing and completion view 12
Klik group warehouse - Finishing and completion view 13
13Finishing and completion view 13
Klik group warehouse - Finishing and completion view 14
14Finishing and completion view 14
Klik group warehouse - Finishing and completion view 15
15Finishing and completion view 15
11 / Completed project

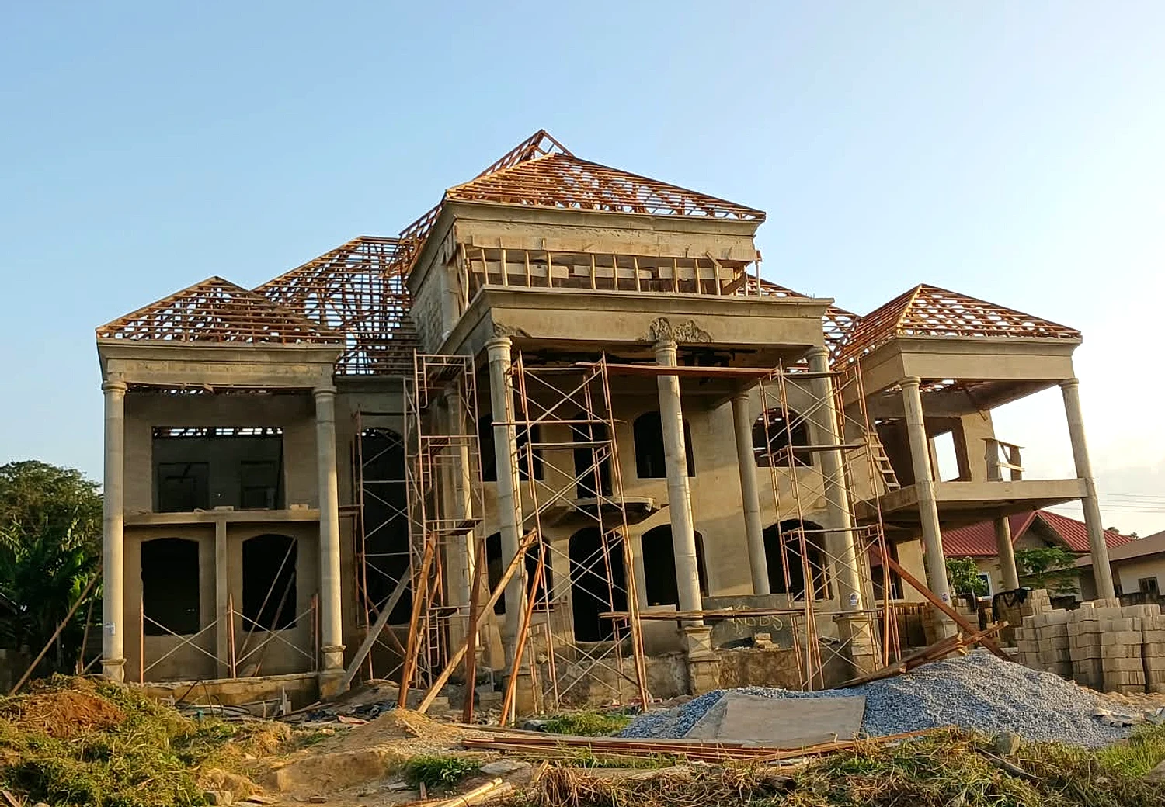
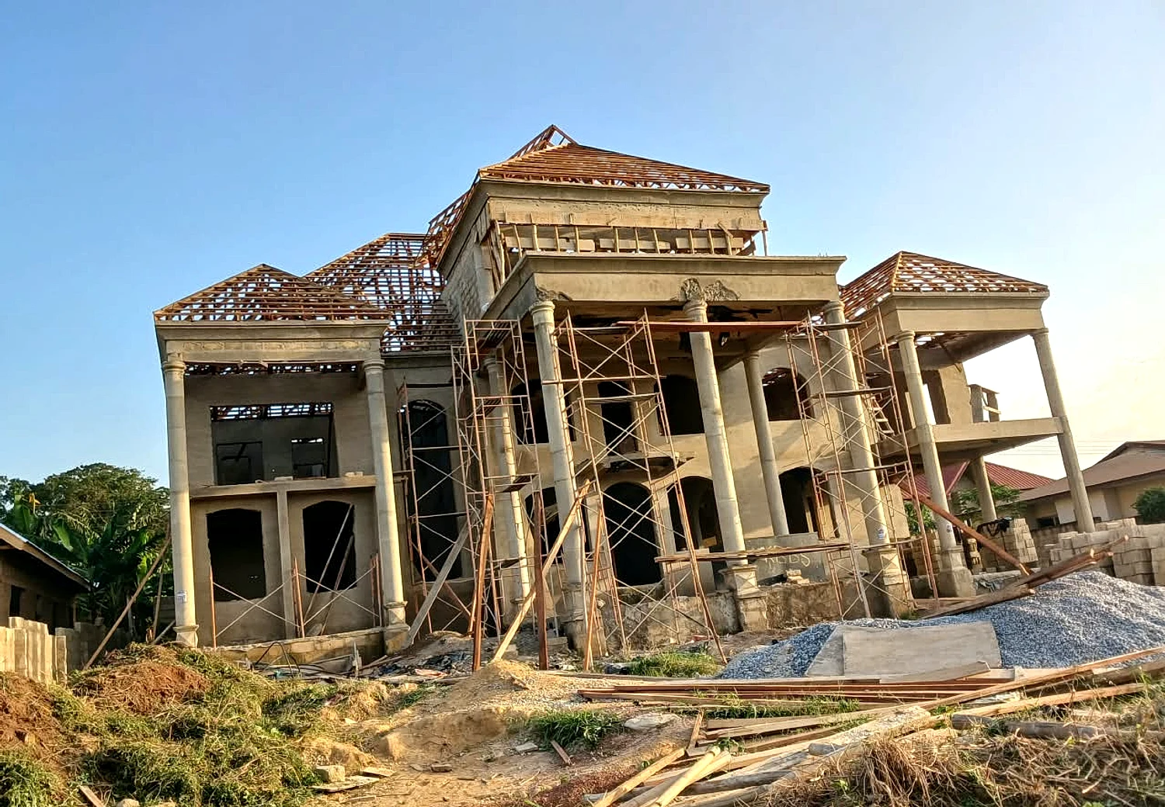
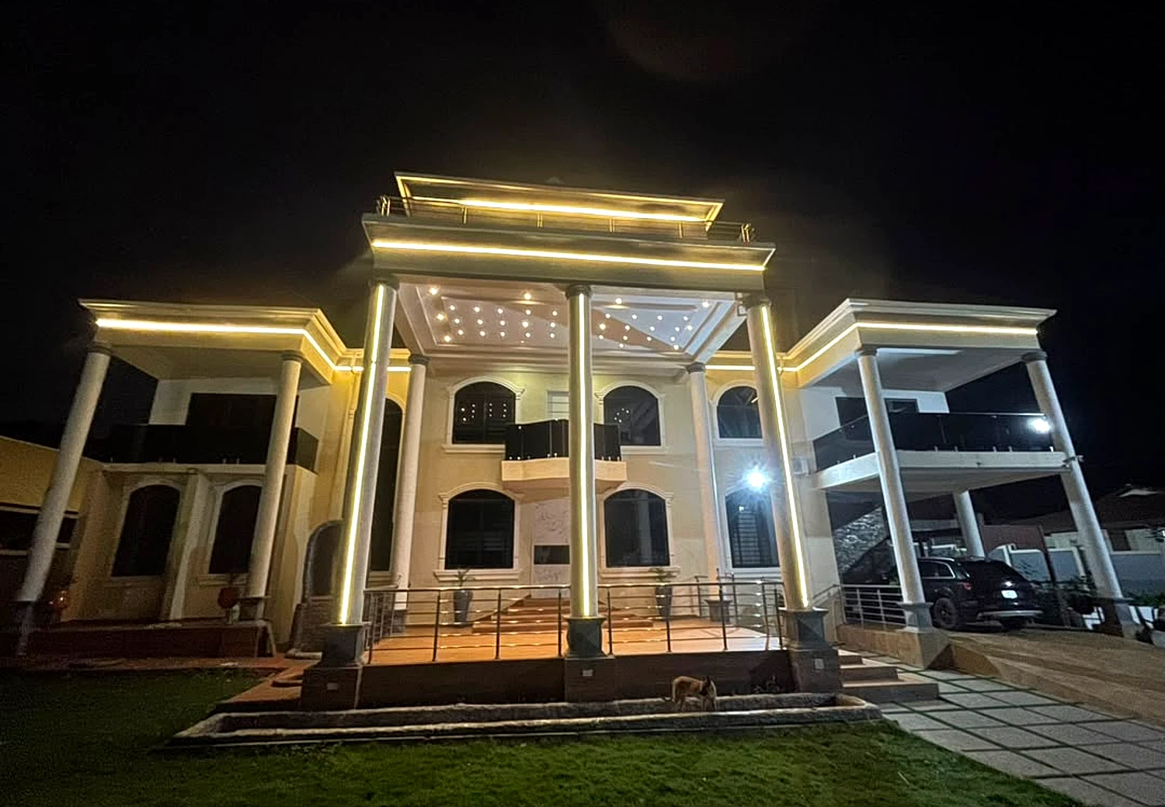
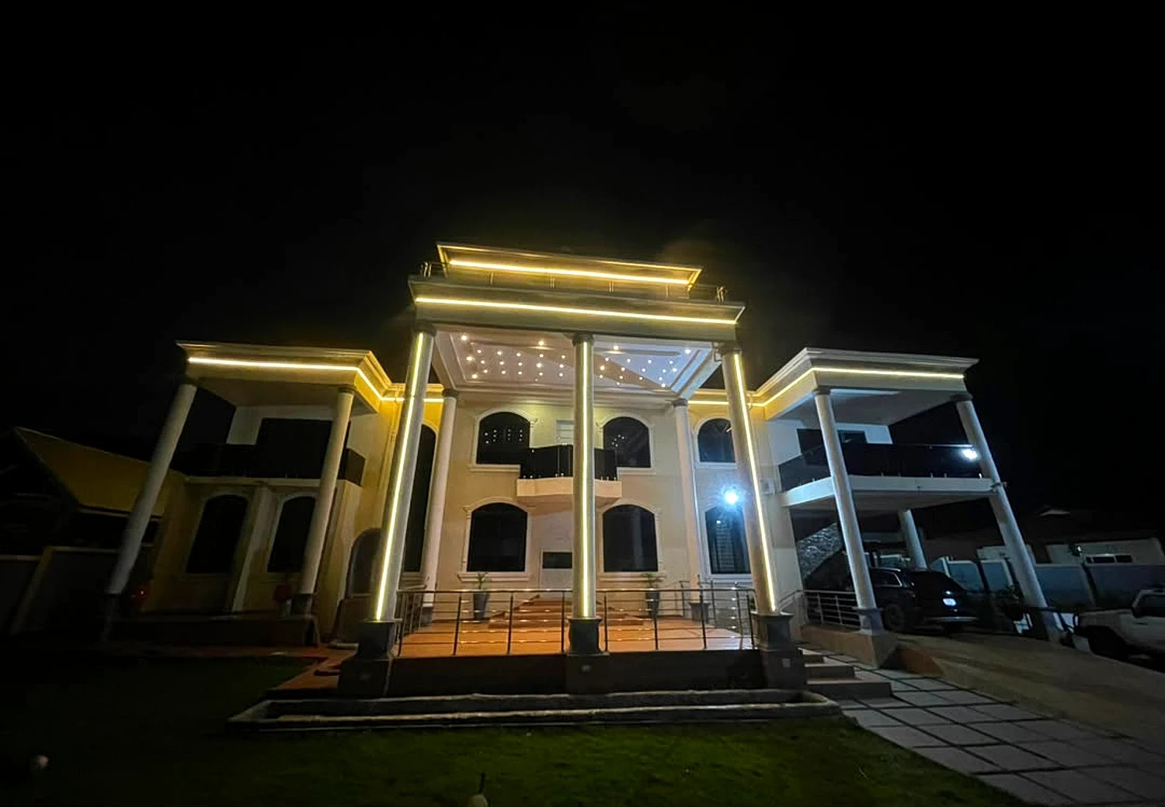
CEO's residence

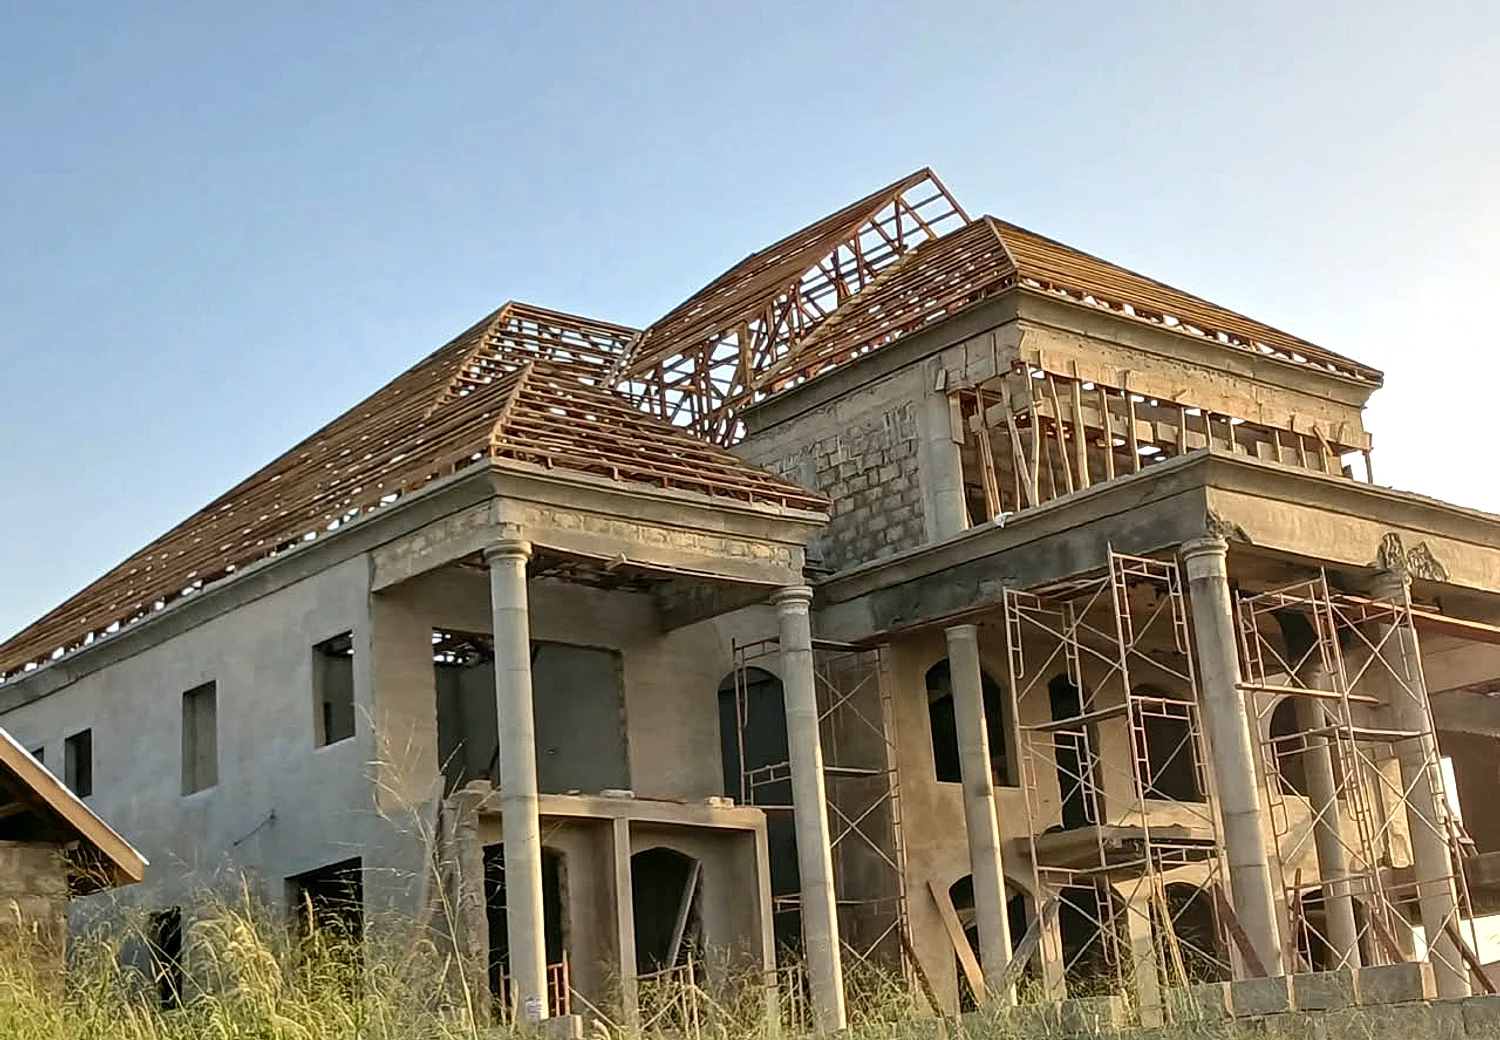
A residence shown from exterior construction stage into a finished night presentation.

Type
Residential construction
Location
Ghana
CEO's residence - Foundation detail 01
01Foundation detail 01
CEO's residence - Ground and concrete works 02
02Ground and concrete works 02
CEO's residence - Structure progress 03
03Structure progress 03
CEO's residence - Roofing and shell detail 04
04Roofing and shell detail 04
CEO's residence - Finishing and completion view 05
05Finishing and completion view 05
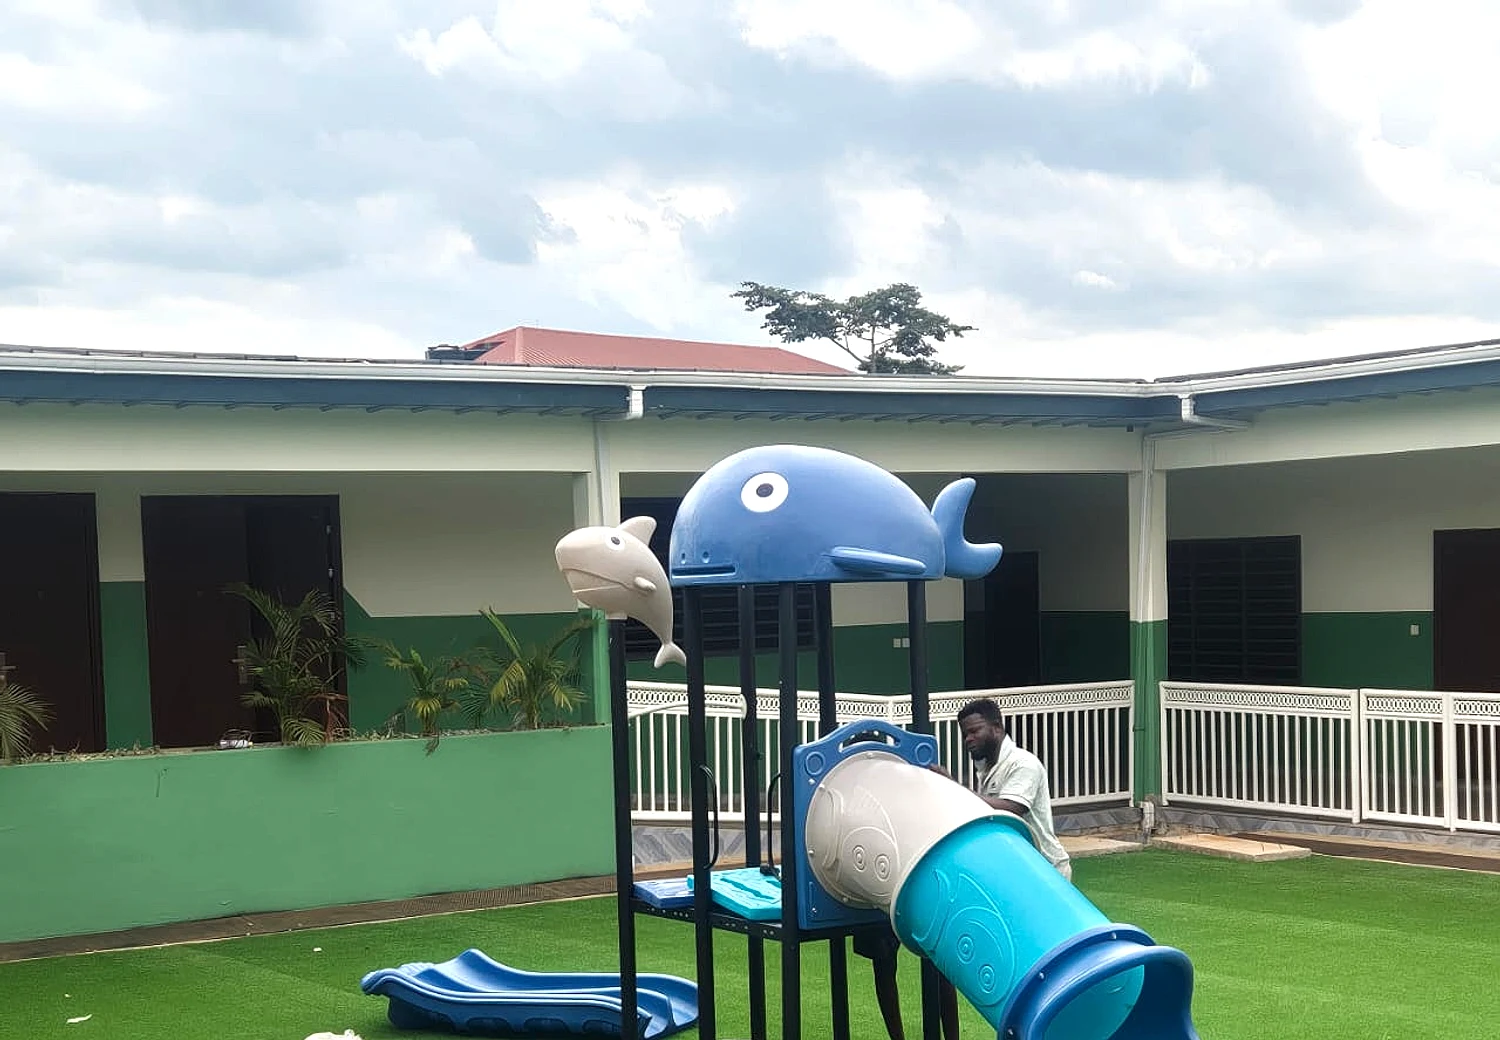
12 / Completed project

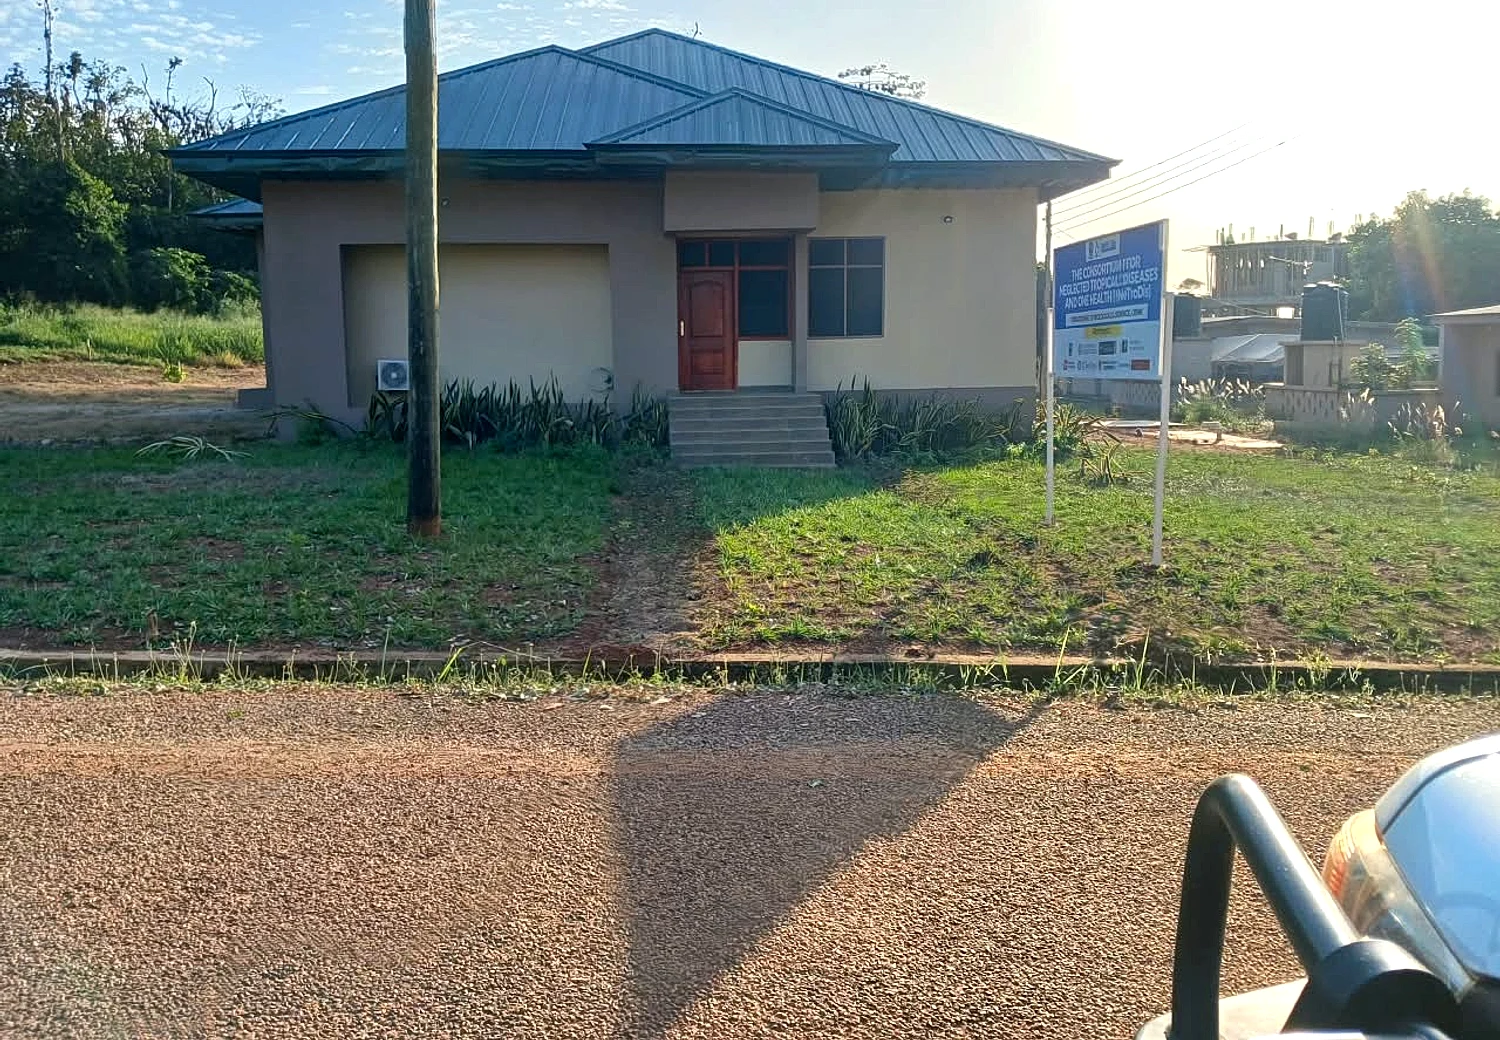
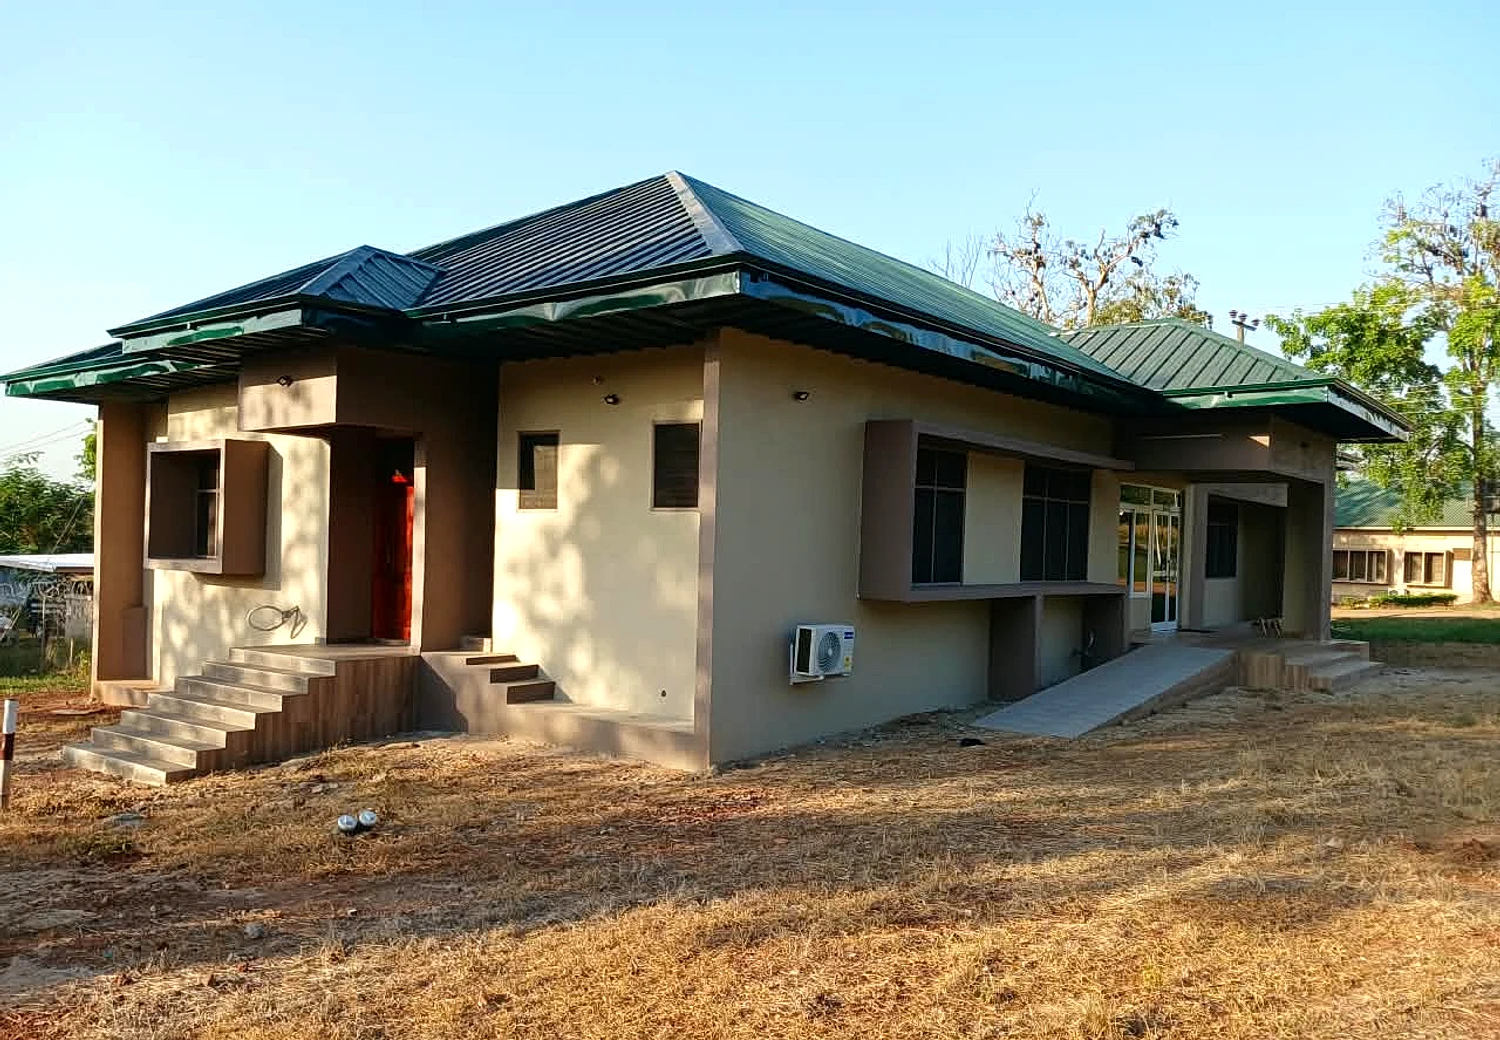
Construction of Centre for Research into Tropical Diseases for University of Energy And Natural Resources at Sunyani

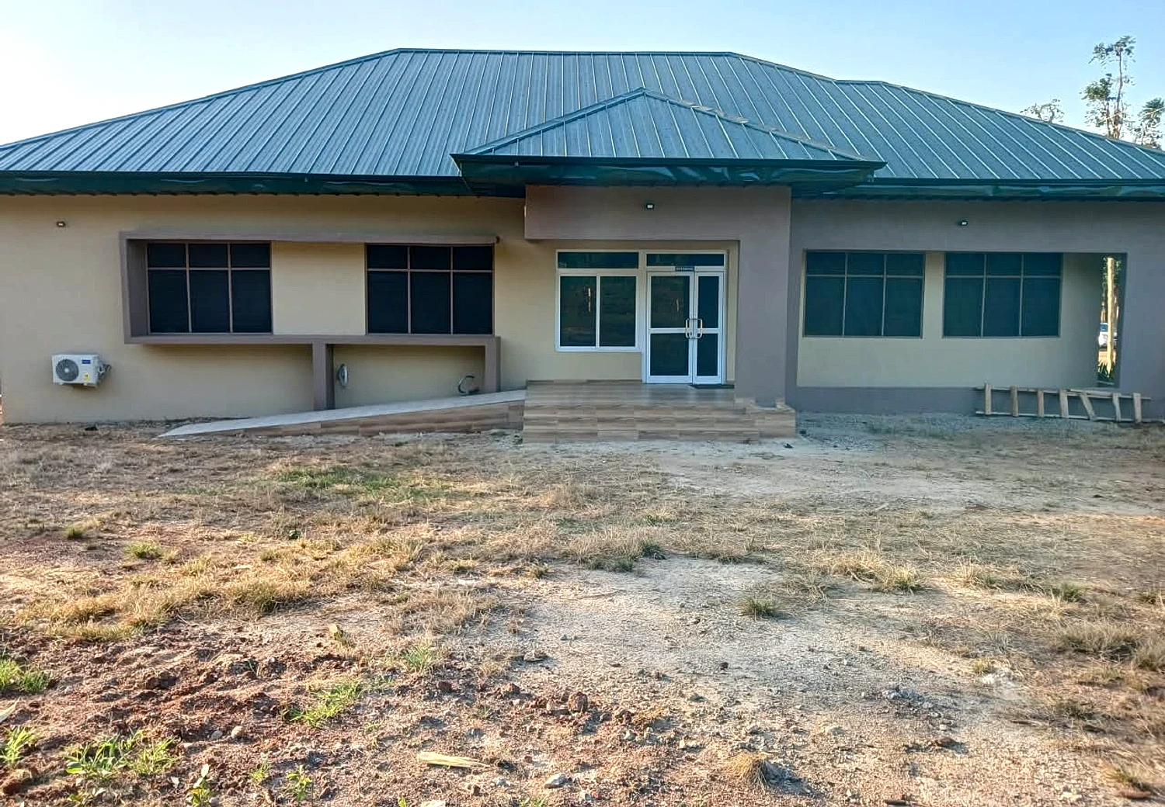
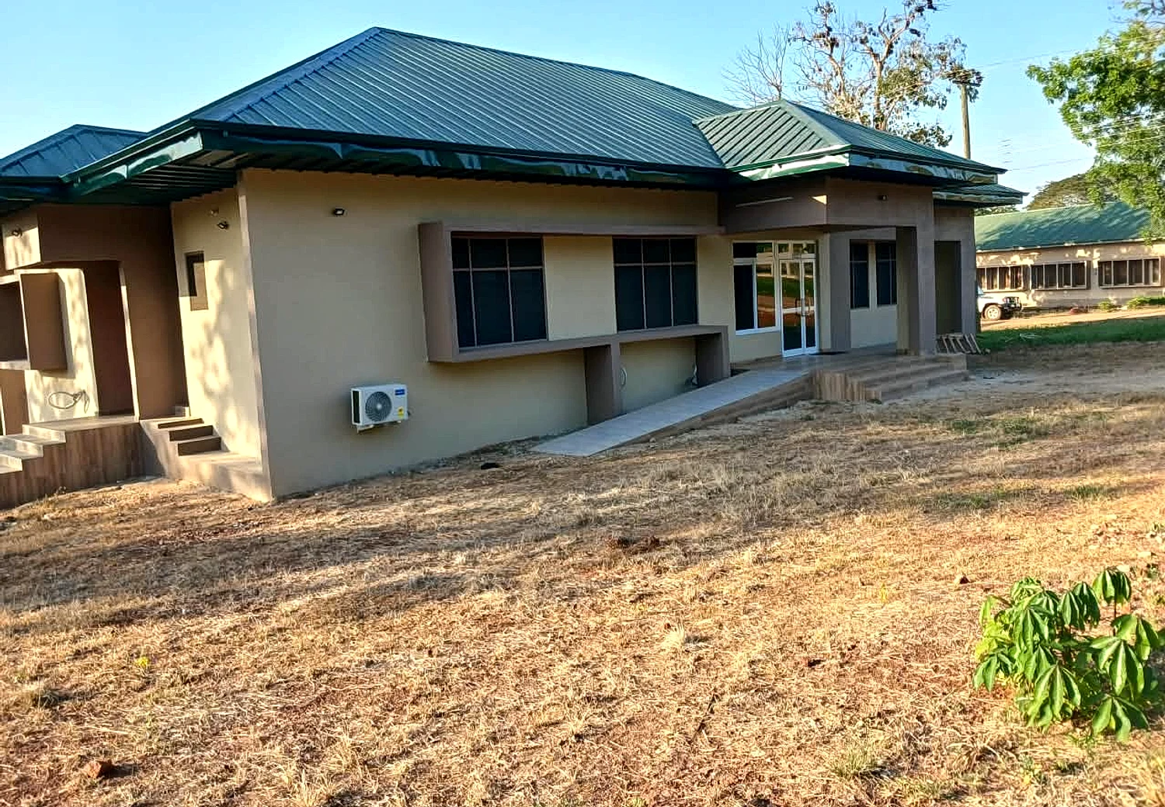
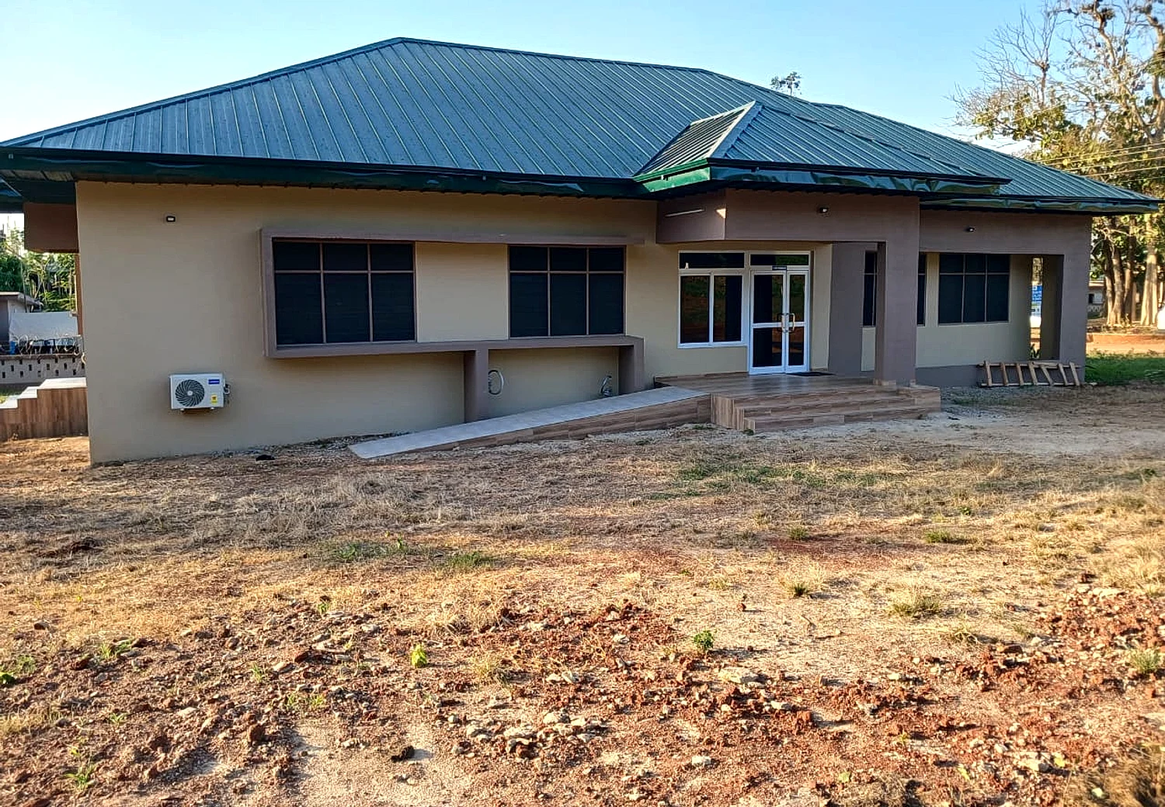
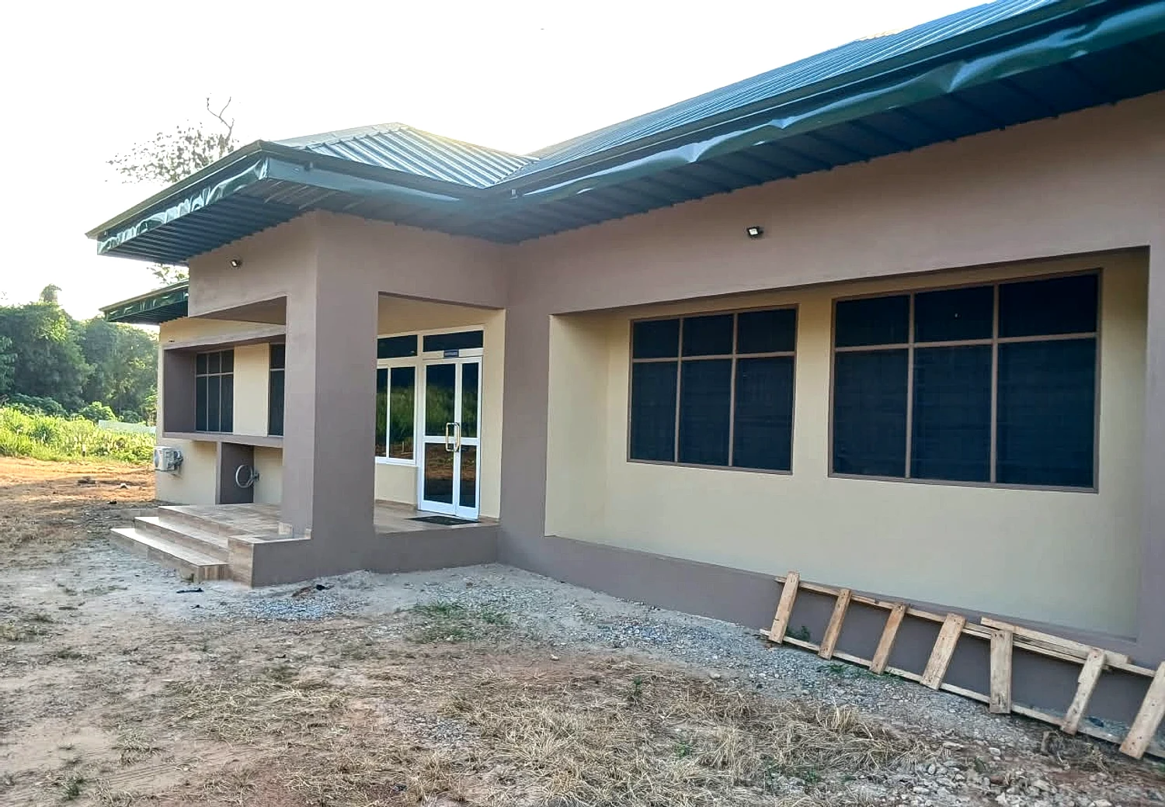
A completed research facility exterior from the submitted project set.

Type
Research facility
Location
Sunyani
Construction of Centre for Research into Tropical Diseases for University of Energy And Natural Resources at Sunyani - Foundation detail 01
01Foundation detail 01
Construction of Centre for Research into Tropical Diseases for University of Energy And Natural Resources at Sunyani - Ground and concrete works 02
02Ground and concrete works 02
Construction of Centre for Research into Tropical Diseases for University of Energy And Natural Resources at Sunyani - Structure progress 03
03Structure progress 03
Construction of Centre for Research into Tropical Diseases for University of Energy And Natural Resources at Sunyani - Roofing and shell detail 04
04Roofing and shell detail 04
Construction of Centre for Research into Tropical Diseases for University of Energy And Natural Resources at Sunyani - Finishing and completion view 05
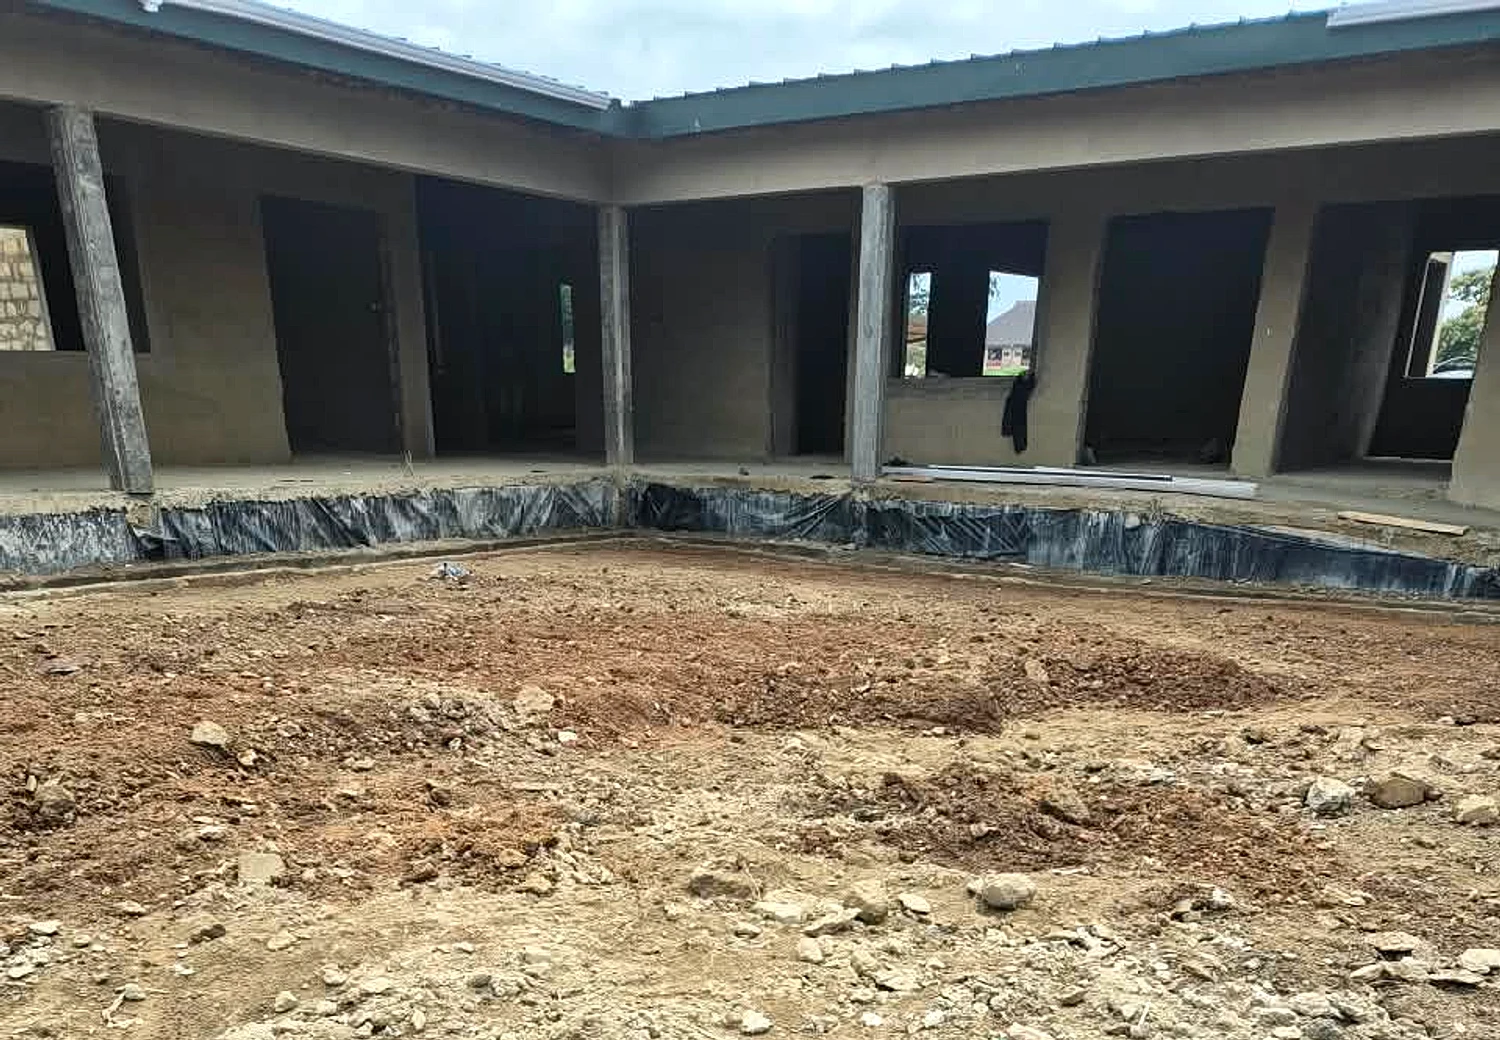
05Finishing and completion view 05
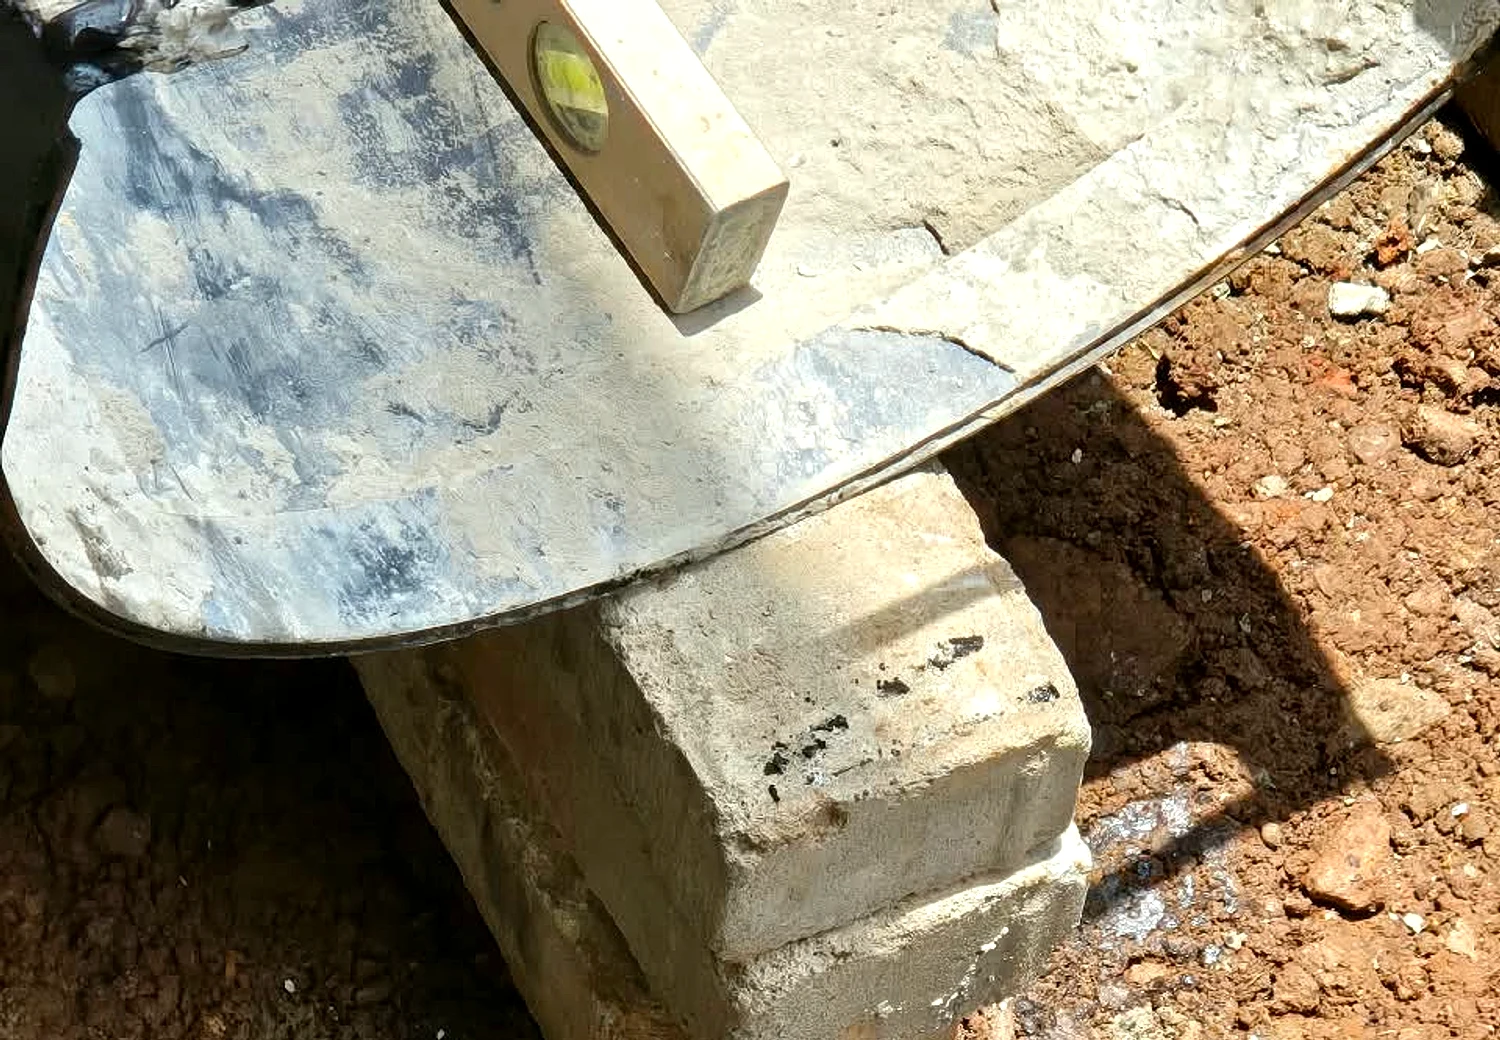
Construction of Centre for Research into Tropical Diseases for University of Energy And Natural Resources at Sunyani - Finishing and completion view 06
06Finishing and completion view 06
13 / Completed project

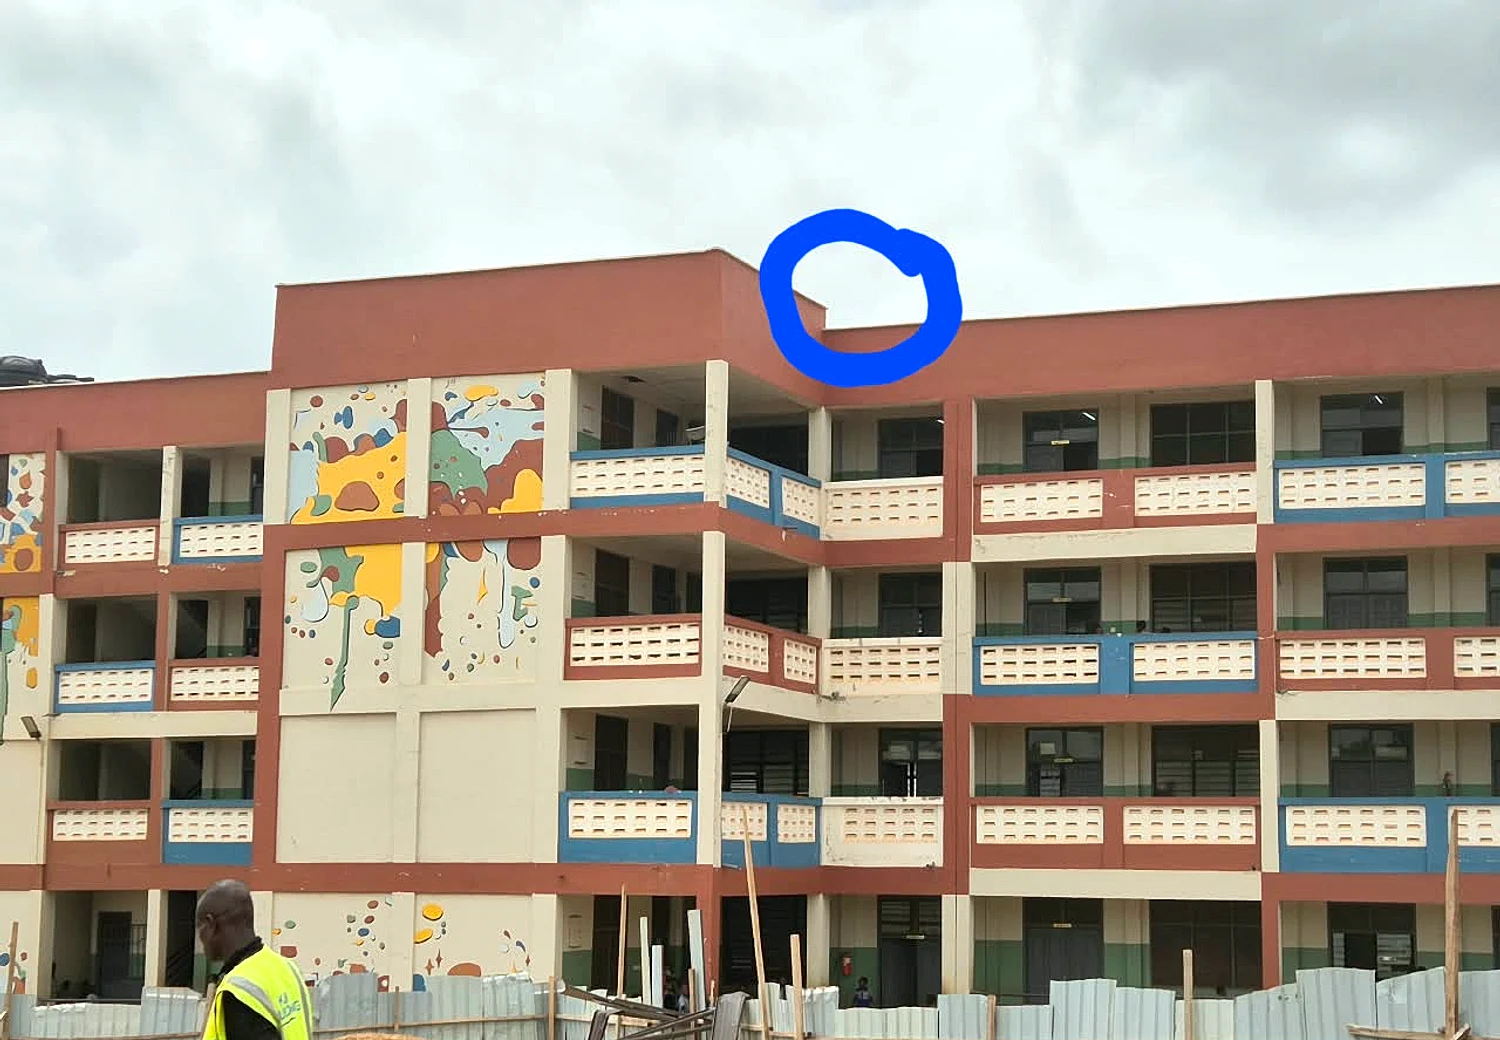
Construction of 24unit classroom block with Ancillary facilities for UENR BASIC SCHOOL at Sunyani

A completed classroom block exterior from the submitted project set.

Type
Classroom block
Location
Sunyani
Construction of 24unit classroom block with Ancillary facilities for UENR BASIC SCHOOL at Sunyani - Project highlight
01Project highlight
14 / Completed project

Europa Project for KLIK group in Sunyani

A Sunyani project view supplied as the Europa Project for KLIK Group.

Type
Commercial construction
Location
Sunyani
Europa Project for KLIK group in Sunyani - Project highlight
01Project highlight
15 / Completed project

Construction of Six units of 2bedroom apartments at techiman Twimia road

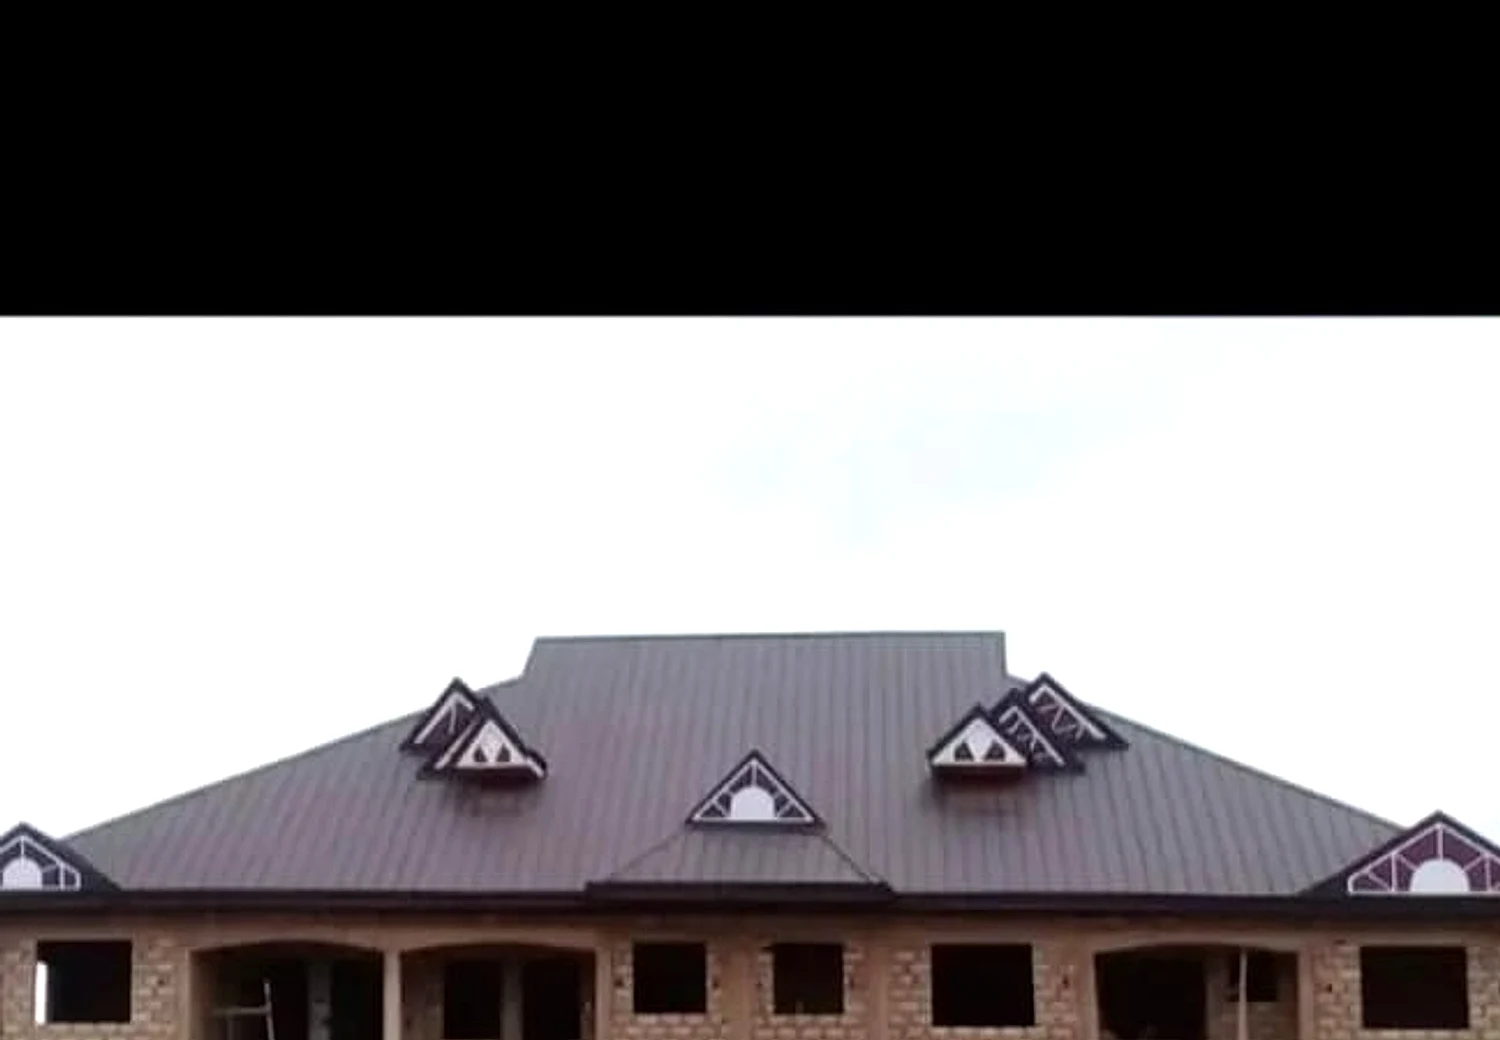
Residential apartment construction project images from Techiman Twimia Road.

Type
Residential apartments
Location
Techiman Twimia Road
Construction of Six units of 2bedroom apartments at techiman Twimia road - Foundation detail 01
01Foundation detail 01
Construction of Six units of 2bedroom apartments at techiman Twimia road - Ground and concrete works 02
02Ground and concrete works 02
Construction of Six units of 2bedroom apartments at techiman Twimia road - Ground and concrete works 03
03Ground and concrete works 03
Construction of Six units of 2bedroom apartments at techiman Twimia road - Structure progress 04
04Structure progress 04
Construction of Six units of 2bedroom apartments at techiman Twimia road - Roofing and shell detail 05
05Roofing and shell detail 05
Construction of Six units of 2bedroom apartments at techiman Twimia road - Finishing and completion view 06
06Finishing and completion view 06
Construction of Six units of 2bedroom apartments at techiman Twimia road - Finishing and completion view 07
07Finishing and completion view 07
16 / Completed project

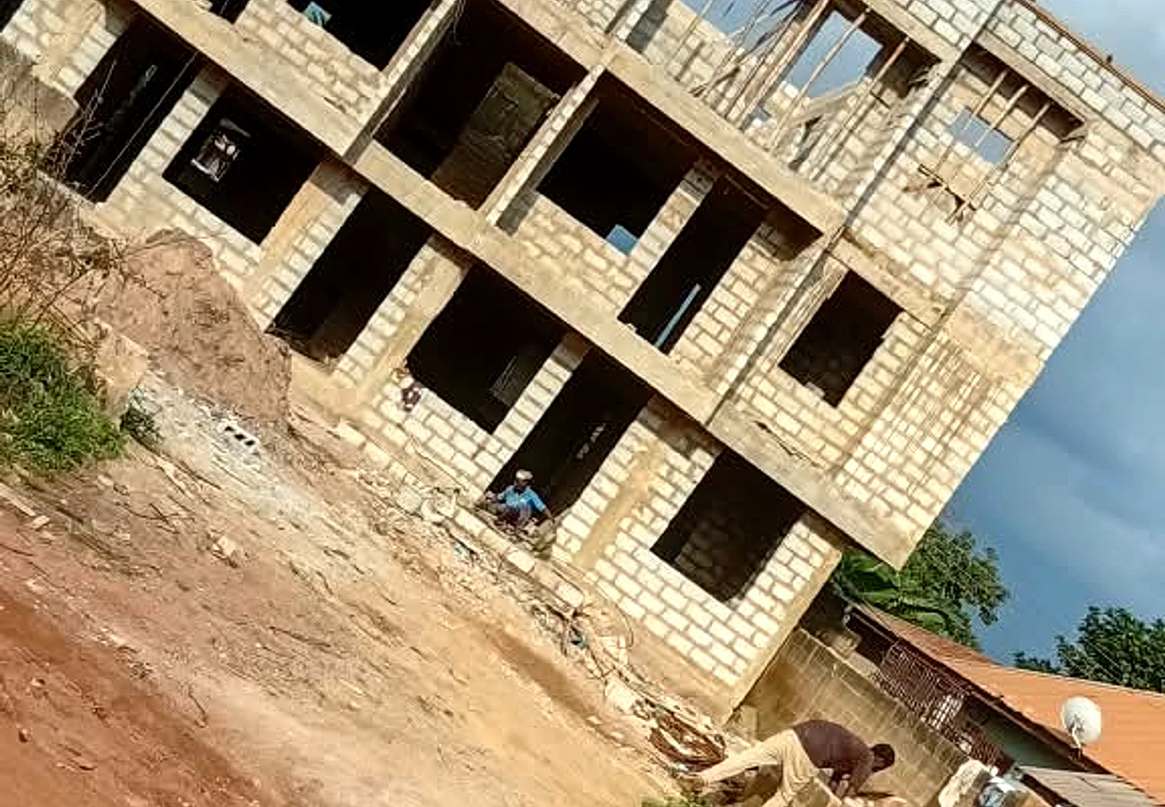
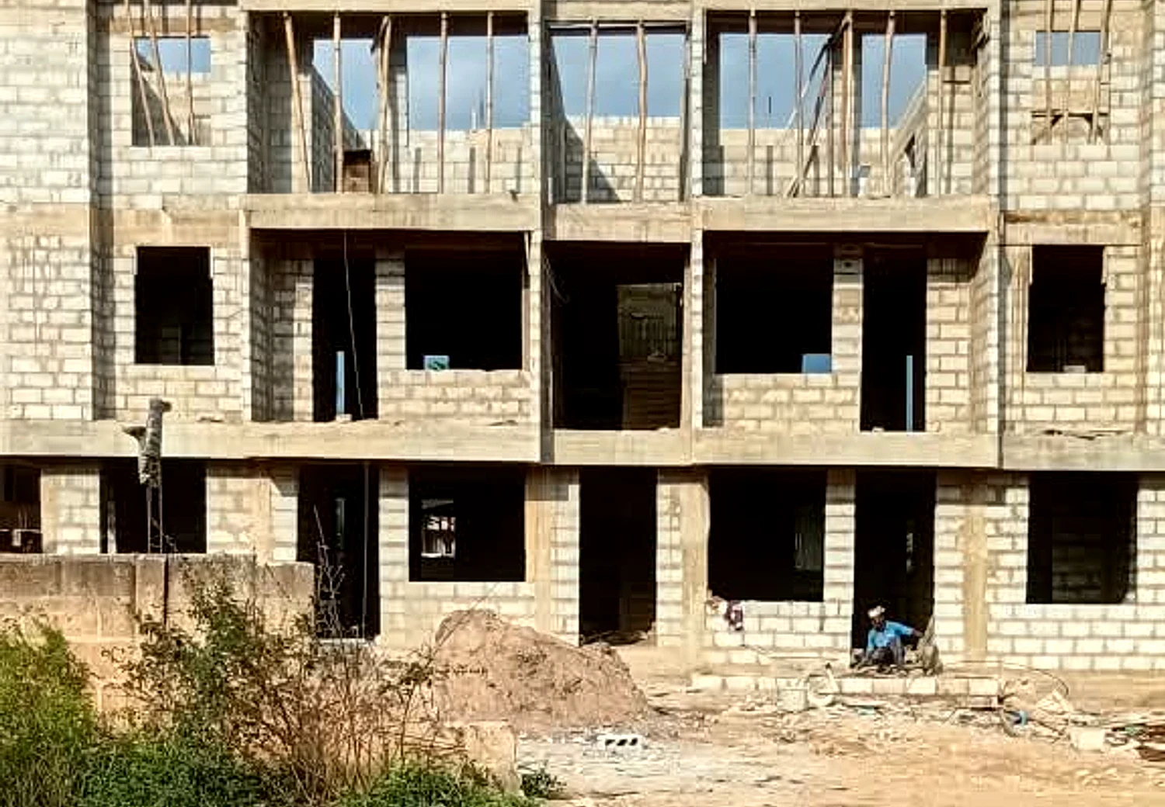
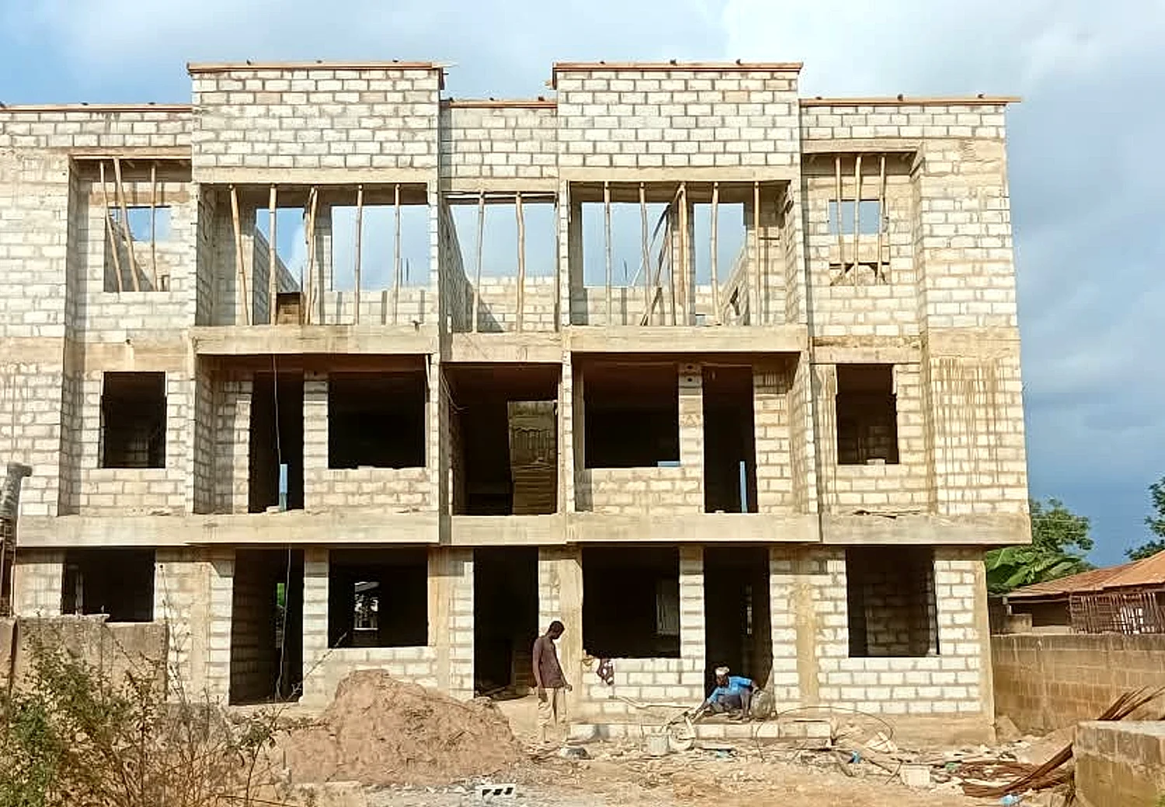
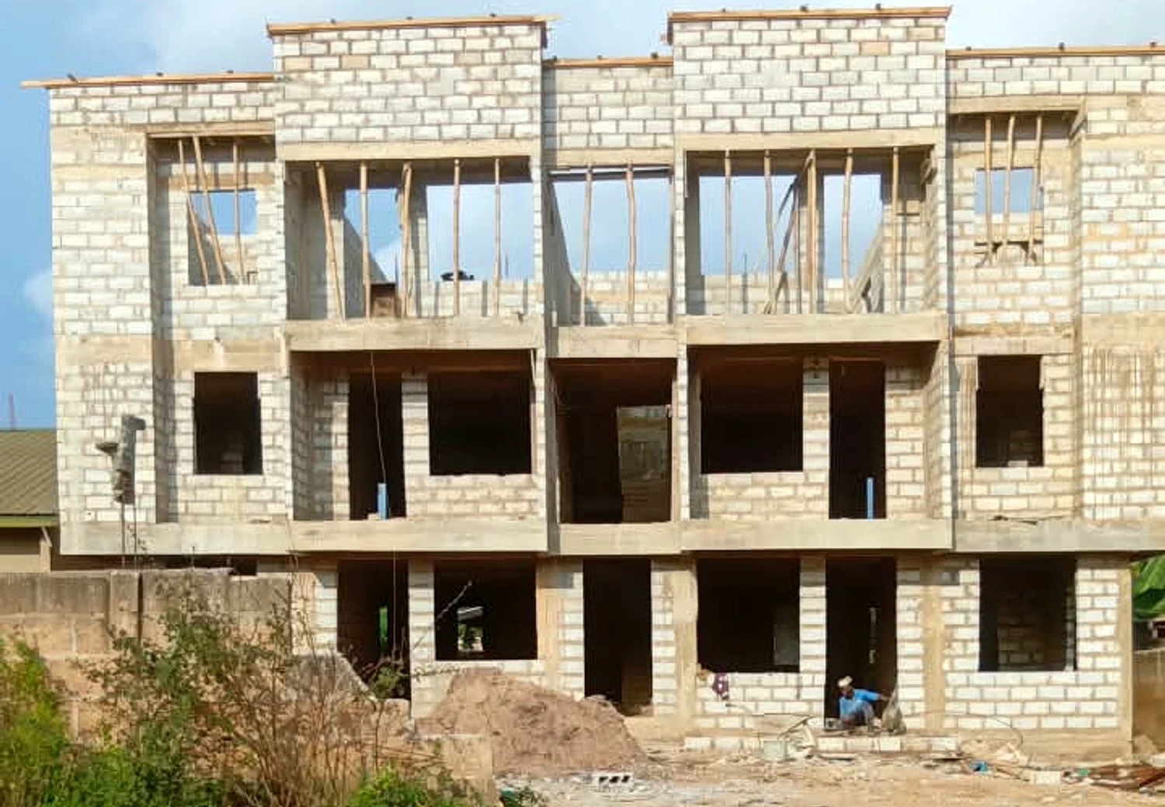
Construction of 3storey of 6units of 2bedroom apartments at James Town- Techiman

A three-storey apartment project in James Town, Techiman.

Type
Residential apartments
Location
James Town, Techiman
Construction of 3storey of 6units of 2bedroom apartments at James Town- Techiman - Foundation detail 01
01Foundation detail 01
Construction of 3storey of 6units of 2bedroom apartments at James Town- Techiman - Ground and concrete works 02
02Ground and concrete works 02
Construction of 3storey of 6units of 2bedroom apartments at James Town- Techiman - Structure progress 03
03Structure progress 03
Construction of 3storey of 6units of 2bedroom apartments at James Town- Techiman - Roofing and shell detail 04
04Roofing and shell detail 04
Construction of 3storey of 6units of 2bedroom apartments at James Town- Techiman - Finishing and completion view 05
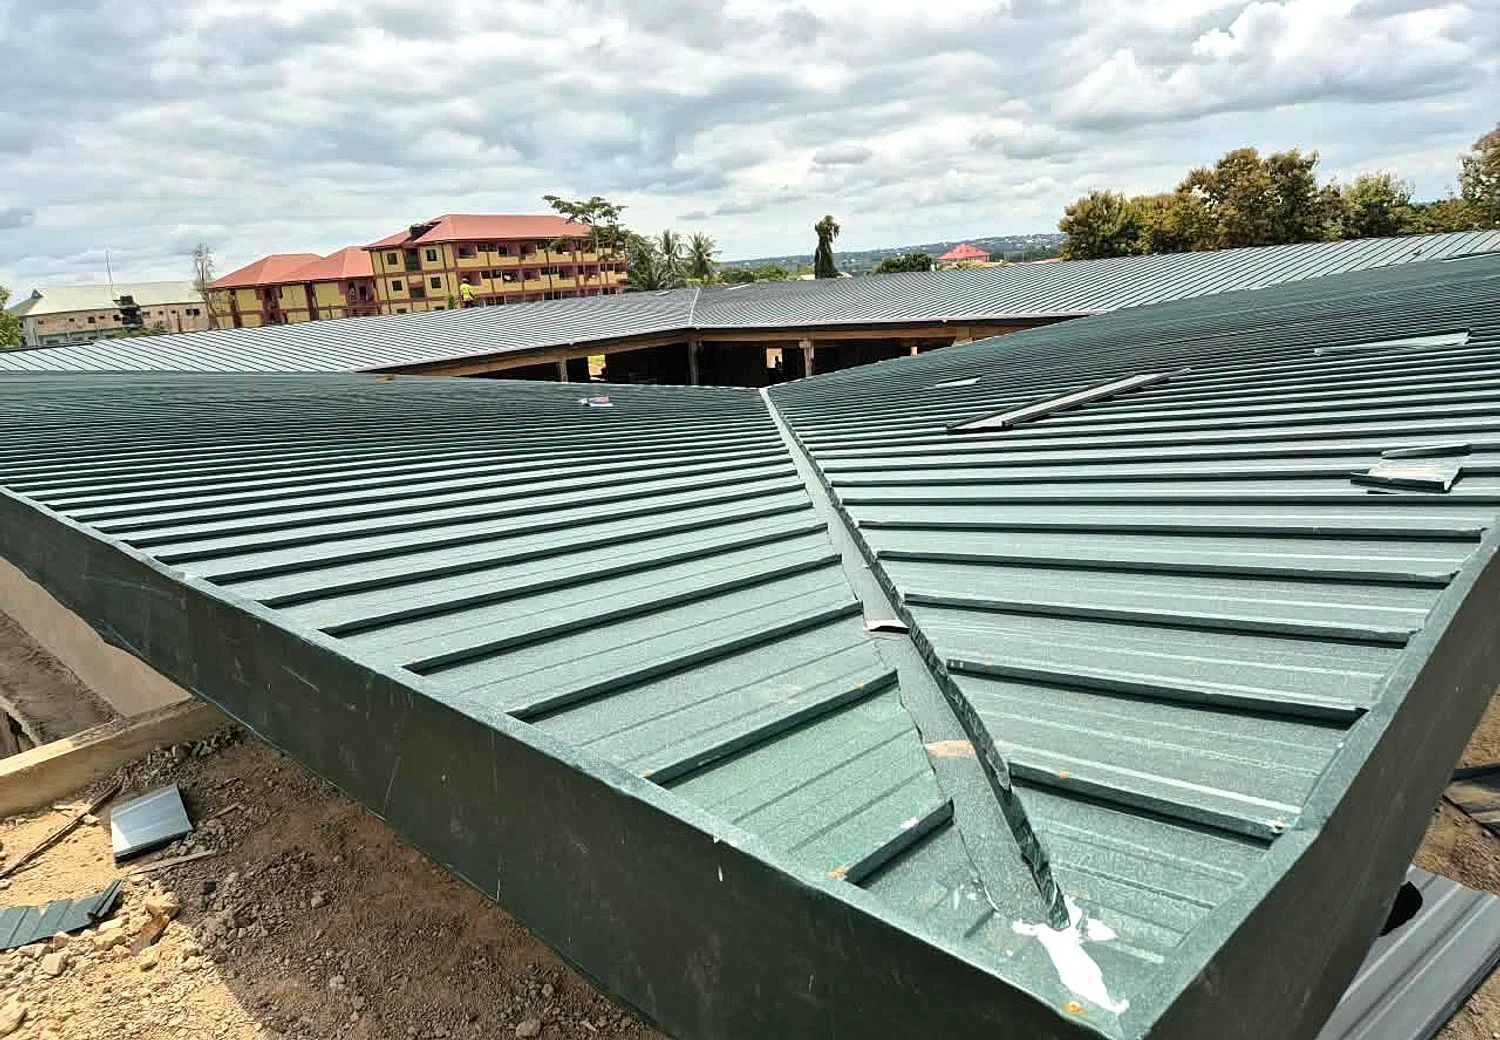
05Finishing and completion view 05